Get Full Government Meeting Transcripts, Videos, & Alerts Forever!
Get email alerts on the Storefront Renovation topic
No spam. Unsubscribe anytime.
Planning board approves Periwinkle Bookstore storefront renovation at 76 Pondfield Road
Summary
The Bronxville Planning Board approved a storefront renovation for Periwinkle Bookstore, replacing two doors with a centered single door and installing large glass panes and black anodized trim; owner-applicant emphasized plans for community programming and an expanded children’s section.
The Bronxville Planning Board on Wednesday approved a façade renovation for Periwinkle Bookstore at 76 Pondfield Road, clearing the way for a single, centered entry, larger display windows and matte-black painted wood trim and columns. Architect Maggie Marone presented details of the proposed frontage changes and said the interior will remain under the owner’s control and does not require board review.
"I'm Maggie Marone, architect," Marone told the board, describing the plan to remove two doors and install a single recessed door set back roughly 3.5–4 feet, with large lower glass panes, black anodized aluminum trim and Marvin divided-light windows above. Construction manager John Knox said permitting and asbestos remediation must be completed before exterior work can start; Knox estimated permits will be closed out in time for a December 1 start and a roughly three-month exterior schedule.
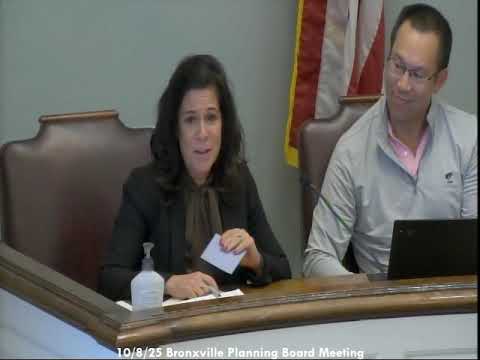
The applicant introduced herself on the record as Sarah Underhill; she said she and her manager plan to operate the store as a full-service independent bookstore with author events and a large children’s section. "We've got 16 foot ceilings and it's all 1 wide open space," Underhill said, describing the interior she hopes to preserve and activate as a community space. Board members praised the design as appropriate for Bronxville and moved to approve the application; the motion carried by voice vote with no public opposition at the hearing.
The approval covers frontage changes only; internal renovations were described as separate work subject to building-department permitting. The applicant and contractor were reminded to complete required building permits and to coordinate final sign/awning details with staff before installation.