Get Full Government Meeting Transcripts, Videos, & Alerts Forever!
Get email alerts on the Sports Complex Broad Hollow topic
No spam. Unsubscribe anytime.
Planning Board hears plans for 31,097 sq ft Next Generation Sports Complex; parking and shuttle plan addressed
Summary
Developers proposed a 31,097 sq ft, multilevel indoor sports complex at 388 Broad Hollow Road; the board pressed on parking, off-site stalls and shuttle arrangements and required a recorded off-site parking lease as a condition.
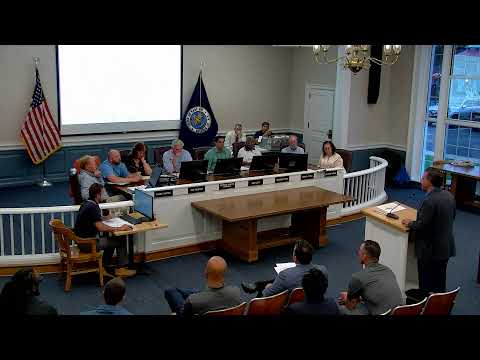
An informational site-plan hearing for a proposed 31,097-square-foot indoor sports complex at 388 Broad Hollow Road in Farmingdale drew questions about parking, scheduling and structural design at the Town of Babylon Planning Board on Aug. 10.
Attorney Anthony Curcio presented on behalf of Next Generation Sports Complex LLC and introduced project principals and consultants, including architect William J. Cohen (AIA). Cohen described a pre-engineered steel structure with a lower level, main lobby/mezzanine and a third-level open turf area; the applicant is seeking a roof height of approximately 45 feet. "It is going to be a pre engineered steel structure," Cohen said, adding that the building will contain courts, batting cages, indoor turf and supporting office and lobby spaces.
Board members focused on parking counts, occupant stacking (parents and spectators) and how the facility would schedule activity to avoid overcapacity. Cohen and principals said on-site parking is supplemented by an off-site agreement at 110 Route 110 providing approximately 65 stalls roughly 0.25–0.4 miles away, and the applicant intends to operate a shuttle service to transport patrons. "We've already arranged for a shuttle service to be able to accommodate this overflow if it ever comes to that," Cohen said. Project representatives said the off-site agreement has a minimum term of about 10–15 years and that written documentation will be provided and recorded.
Board counsel and a board member stressed that the planning board's conditions will require a recorded off-site parking lease (to make the parking obligation a public record tied to the property) and provision of adequate shuttle service; the shuttle arrangement will be enforced as part of the condition package. The applicant said the design team is finalizing HVAC and rooftop-equivalent unit placement (ground-mounted equipment is anticipated) and that structural calculations for the two-story prefabricated design are being completed by an engineering firm.
With no public speakers on the application, the planning board closed the informational hearing and reserved decision pending submittal of the required recorded off-site parking agreement and other outstanding materials.