Get Full Government Meeting Transcripts, Videos, & Alerts Forever!
Get email alerts on the Large Housing Development topic
No spam. Unsubscribe anytime.
Developers and staff defend 209‑unit Stafford Street plan as neighbors warn of traffic and flood‑risk
Summary
Developers presented plans for 232 Stafford Street proposing 209 units and 452 parking spaces; planning staff recommended conditions and flagged outstanding traffic and floodplain issues. The board voted to move the relief forward with conditions and additional review by the planning board, conservation commission and DTM.
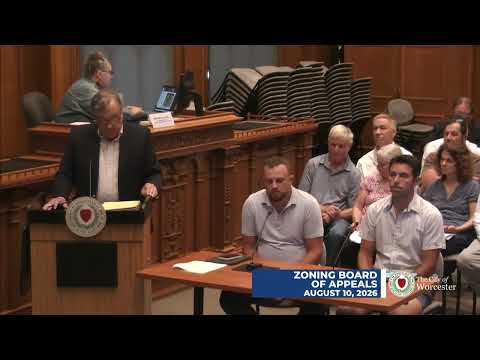
The Zoning Board of Appeals heard a wide‑ranging presentation and public comment Aug. 10 on a proposed, large‑scale residential community at 232 Stafford Street and voted to advance the developer’s requested variances and special permit with staff conditions and further review.
Attorney Mark Borenstein, representing the applicant, said the project now proposes 209 units — "59 units instead of 57" in the multifamily building and a total of "209 units total versus 207" — organized as a 4‑story multifamily building plus 150 townhouse style single‑family attached buildings. Borenstein said the project is designed to preserve woodland and Kettlebrook wetlands and that the team has been revising plans to address fire department and floodplain concerns. Planning division staff member Michelle Smith told the board the relief sought is driven chiefly by frontage and townhouse height rules, and outlined multiple conditions including conservation commission filings, site‑plan review and that a conservation restriction or conveyance of open space must be demonstrated prior to occupancy.
More than a dozen residents and neighbors raised detailed safety and traffic concerns. Local resident Greg Puto said high peak traffic counts and crash history on Stafford and nearby routes make the street congested already and that the project risks worsening conditions; the board and staff repeatedly replied that the Department of Transportation and Mobility and the planning board will require a full traffic study and that the applicant has submitted draft material. Board members emphasized the need to balance housing supply and safety: several members said the proposal is less dense than what could be built by right, but flagged the outstanding technical work on traffic, emergency access (Hyatt Street), and floodplain mitigation. The board voted to approve the variances and the special permit as set out in the staff memo with amendments and conditions, and to advance the project to the planning and conservation reviews.