Get Full Government Meeting Transcripts, Videos, & Alerts Forever!
Get email alerts on the Zoning Variance topic
No spam. Unsubscribe anytime.
Board approves variances and parking permit for 69 Orient Street duplex plan
Summary
The Worcester Zoning Board of Appeals approved variances for lot area and frontage and a special permit to modify parking at 69 Orient Street, allowing the division of an ~11,000‑sq‑ft parcel to create a duplex and two smaller lots. The applicant accepted staff conditions.
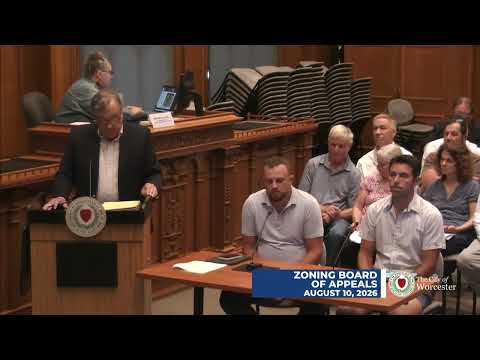
The Worcester Zoning Board of Appeals voted Aug. 10 to grant two variances and a special permit for 69 Orient Street, clearing the way for the lot to be divided and a duplex to be built.
Attorney Mike Sewarda, representing ML Realty, told the board that the petition “asked for 3 pieces of relief for 69 Orient Street” — a variance for frontage, a variance for lot area and a special permit to modify driveway and parking standards. He said the existing 11,000‑square‑foot lot would be subdivided to create a 50‑foot frontage lot for the current house and two additional lots of about 3,000 square feet each, allowing a semi‑detached duplex on the new lot.
Planning division staff member Michelle Smith outlined the recommended conditions and explained by‑right alternatives, including building a single‑family home with an accessory dwelling or reconfiguring frontage. Applicants confirmed they would accept the staff recommendations, including tree plantings and stormwater controls. After board discussion, a motion to approve the variances and the special permit passed unanimously. The board recorded affirmative votes from Board member Cortez, Board member Moremi, Board member Torcono, Board member Barthegan and Chair Jordan Burke Powers.
The applicant was directed to address the staff‑recommended conditions, submit required site‑plan materials to the planning board for review where needed, and comply with any subsequent conservation or site‑plan requirements before final permits are issued.