Get Full Government Meeting Transcripts, Videos, & Alerts Forever!
Get email alerts on the Residential Development topic
No spam. Unsubscribe anytime.
Planning board approves renovation at 1 Elm Lane after FAR review
Summary
The Bronxville Planning Board approved plans for 1 Elm Lane that convert attic space and add dormers; staff calculated the project increases FAR by about 57.49%, triggering planning-board review under the village’s 30% threshold.
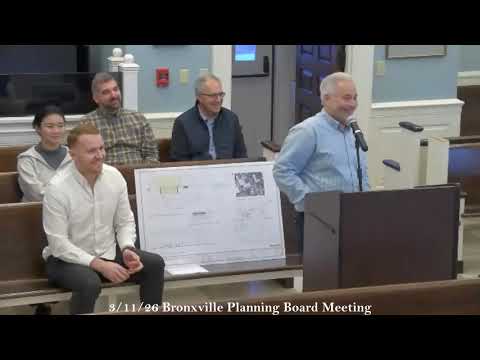
The Bronxville Planning Board approved renovation plans for a house at 1 Elm Lane after hearing an applicant presentation and staff calculations showing the project exceeded the village’s planning threshold. Tom Dordevic (speaker 5), the project architect and a Bronxville resident, described two proposed front dormers and a rear dormer plus conversion of attic storage into usable space; Dordevic said the house is roughly 1,800 square feet and the scope adds about 1,000–1,100 square feet of usable area.
Planning staff (speaker 10) reported that the office’s review calculated an increase to FAR of approximately 57.49%, which the staff noted is about 27.49% higher than the village’s 30% threshold that requires review: "in our review of the application, we noticed or calculated based on the existing and proposed conditions that the FAR was increasing by 57.49%, approximately 27.49% above the maximum allowable increase of 30%." Board members questioned attic counting, elevation details and why the project had not gone to the design review committee; after deliberation several members concluded the dormers and the scale were consistent with neighborhood character and voted to approve the plans as submitted.