Get Full Government Meeting Transcripts, Videos, & Alerts Forever!
Get email alerts on the 54 Parkway topic
No spam. Unsubscribe anytime.
Zoning board approves second-floor addition and deck at 54 Parkway, denies attic/story variance
Summary
The Bronxville Zoning Board of Appeals granted variances for a second-floor addition and rear deck at 54 Parkway but unanimously denied a separate variance that would convert the attic into a full third story, citing precedent and scale concerns.
The Bronxville Zoning Board of Appeals voted to allow a second-floor addition and rear deck at 54 Parkway but rejected a separate request to enlarge the attic into a full third story.
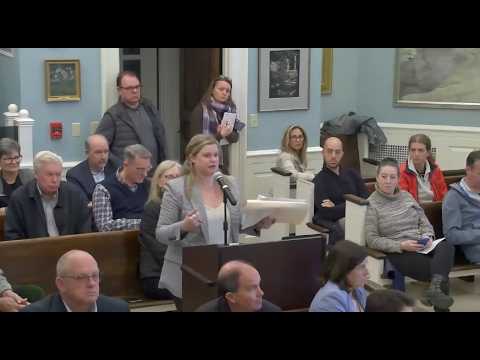
Stephanie Malinski of SM Architecture Studio, presenting for the homeowners, told the board the proposal "is just working within the existing footprint to maximize livable space" and that the project would not increase the building footprint but would add dormers and interior square footage. She said the lot is substantially smaller than zoning requires and that the six requested variances are driven by the site's limited size.
Board members focused on visibility, massing and precedent. Chair Stuart McIntosh read the numerical variances into the record, including the existing nonconforming floor-area ratio (FAR) and the proposed FAR increases. Member John Brown and others said the second-floor addition "does not create an adverse effect or impact on the neighborhood," and the board voted unanimously to approve the second-floor and deck-related variances.
When the board considered the attic and story variance, several members said the proposed change was substantially larger and risked setting a problematic precedent. Member Marty Muir said the attic "seems to be a matter of convenience" and that the expansion "goes beyond the test," while Charlie Law said the larger third floor would change the character of the neighborhood. The board voted unanimously to deny the attic/story variance.
The applicant asked whether the roof could be carried back without dormers; the chair and board explained that any revised scheme would require a new application and that approvals granted tonight still must go to design review and the planning board for related actions. The board's two separate votes match the split outcome: approval for the second-floor/deck variances, denial for the attic/story variance.