Get Full Government Meeting Transcripts, Videos, & Alerts Forever!
Get email alerts on the Adaptive Reuse topic
No spam. Unsubscribe anytime.
Commission approves adaptive reuse and rooftop bulkhead at 139 Franklin Street with modifications to rooftop materials and storefront details
Summary
The Commission approved plans to convert 139 Franklin Street (Tribeca West) to residential use with a modest rooftop bulkhead, restored storefront and removal of a utilitarian rear extension, subject to refinements in rooftop screening materials, storefront details, and retention or sympathetic treatment of some historic features; vote was 8–0.
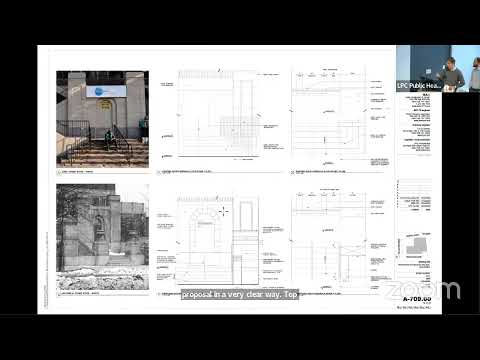
Rawlings Architects presented a conversion of the early 20th‑century warehouse at 139 Franklin Street that would remove a rear extension, restore storefront and loading‑dock features, and construct a modest rooftop bulkhead for elevators and mechanicals. The team proposed a metal mesh screen and zinc cladding for rooftop equipment, restored transoms at the loading entry, a new glass canopy and an accessible asymmetric entrance configuration at the main door.
Preservation groups acknowledged the reuse but urged retention of characteristic historic elements: HDC and the Victorian Society asked the Commission to preserve the water tower silhouette, the fire‑escape baskets, and the original paired entrance doors and loading‑dock infill. John Graham of the Victorian Society said the proposed expanded metal screening “will have the effect of greatly increasing the visibility” of rooftop additions and urged a less opaque design. Commissioners generally supported adaptive reuse but asked the applicant to study rooftop materiality and screening to reduce visibility, to consider retaining or reusing historic door elements where feasible, and to refine storefront details with staff. The Commission approved the project with conditions directing staff‑level follow‑up on material choices and final details; the motion passed 8–0.