Get Full Government Meeting Transcripts, Videos, & Alerts Forever!
Get email alerts on the Historic Preservation topic
No spam. Unsubscribe anytime.
Commission approves BronxWorks facade, signage and mechanical changes at 1130 Grand Concourse with modifications
Summary
The Landmarks Preservation Commission approved modifications to BronxWorks’ century‑old building at 1130 Grand Concourse — restoring façade features, adding signage and a small rear mechanical shaft — while asking the applicant to refine stone/stucco balance, signage scale and stair details; the motion passed 6–1.
The Landmarks Preservation Commission on Jan. 6 approved a certificate of appropriateness allowing restoration of the central façade, reconstruction of entrance piers and steps, new signage and a modest rear‑yard mechanical shaft at 1130 Grand Concourse, home to the nonprofit BronxWorks.
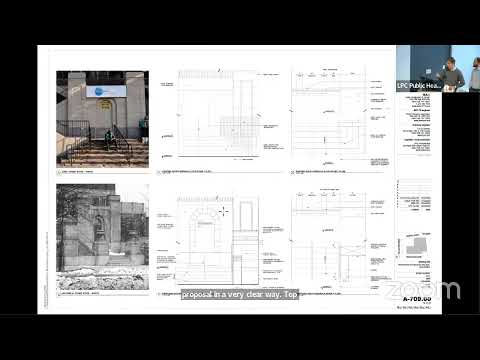
Architects from Matisse Architecture and Design and BronxWorks described the project as a mostly restorative effort focused on the building’s central entrance and base. Juan Matisse summarized the proposal by identifying the site: “As John said, this is the building. It's, 1130 Grand Concourse,” and walked the Commission through plans to reconstruct piers, add a granite base and recessed digital signage integrated into reconstructed pier elements. BronxWorks’ John Weed said the group serves hundreds daily and the organization secured EDC and Dormitory Authority funding for the work.
Commissioners pressed applicants on several details during questioning, particularly the proposed small ramp that replaces two single hazardous steps, the scale of the historic transom lettering (“11:30”), and the balance of stone versus stucco at the base. Commissioner Goldblum praised the restorative intent but recommended staff‑level refinement: “The proposed work is mostly restorative in nature,” he said, adding that staff should work with the applicant on the stucco/stone ratio and other detailing. Commissioner Mahan was the sole dissent on the ramp, saying she found the overall approach piecemeal and questioned the necessity of the ramp.
The Commission’s motion approved the project with modifications requiring the applicant to work with staff on the ratio of stucco to stone, the lowest tier of steps and the signage typography and scale. The vote was recorded as six in favor and one opposed. The Commission recorded Commissioner Mann as the only vote against the motion. The approval directs continued work with staff to finalize materials and the final stair/signage details.