Get Full Government Meeting Transcripts, Videos, & Alerts Forever!
Get email alerts on the Historic Preservation topic
No spam. Unsubscribe anytime.
Commission approves West 22nd Street window replacement with staff refinements
Summary
The Landmarks Preservation Commission approved a proposal to replace first-floor windows at two 1856 Italianate rowhouses in Chelsea, contingent on the applicant working with staff to reduce central profile dimensions or adopt a master plan to match sightlines.
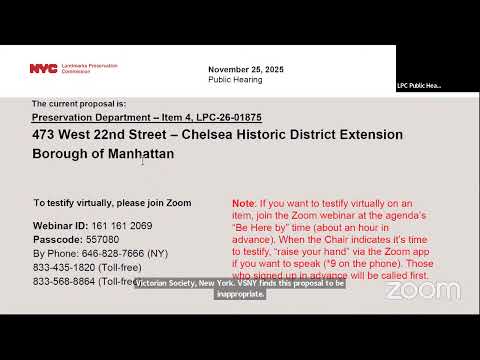
The Landmarks Preservation Commission on Nov. 25 approved an application to replace first-floor windows at a pair of 1856 Italianate rowhouses at 473 West 22nd Street in the Chelsea Historic District Extension, but required the applicant to work with staff to reduce profile dimensions and more closely match existing sight lines.
Mark, the CEO of Maison Jeanneau, who represented the applicant, said the work replaces the existing simulated double-hung windows with a configuration of fixed upper lights and casement (tilt-and-turn) lower sashes to improve acoustic and thermal performance while preserving the facade's historical character. "I'm Mark, the CEO of Maison Jeanneau," he told commissioners during the presentation.
Public testimony included Jeremy Woodoff of the Victorian Society New York, who urged denial and said the proposed dimensions and tilt-and-turn operation are incompatible with the building type: "VSNY finds this proposal to be inappropriate," he said. Kaylee Johnson of the Historic Districts Council supported the concept but asked that sight lines and sash/frame proportions be reduced to appear less bulky.
Commissioners focused questions on the vertical dimensions of the meeting rail, header and center (median) rail and whether a master plan should be required for whole-facade changes. Commissioner Mann moved to approve with modifications requiring the applicant to work with staff to more closely match the profile dimensions; Commissioner Chen seconded, and the motion passed. The approval is conditioned on documented follow-up with staff on the narrower profiles and sight-line adjustments.