Get Full Government Meeting Transcripts, Videos, & Alerts Forever!
Get email alerts on the Subdivision Prelim Plat topic
No spam. Unsubscribe anytime.
Applicant revises The Landings plan; board recommends preliminary plat with conditions
Summary
Developers of The Landings presented a revised preliminary plat that enlarges lots, reduces density and proposes utility and drainage changes. The Planning Board voted to recommend the preliminary plat while noting outstanding drainage, sanitary sewer and utility‑demarcation details that must be finalized at final plat.
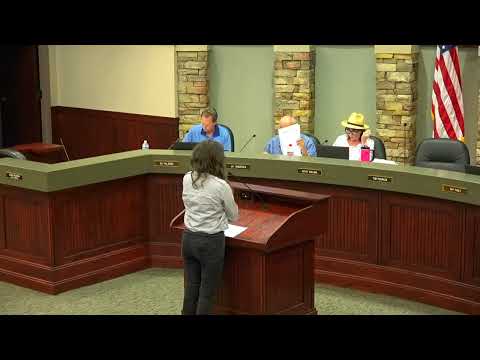
The Carter Lake Planning Board reviewed a revised preliminary plat for The Landings on Aug. 10 and voted to recommend the application with conditions, while reserving final technical sign‑offs to city engineers.
Laura Tarpena, the applicant’s representative, said the submission has moved from a previous PUD concept to a standard preliminary plat with larger lots — "They're now on average 9,200 square feet a lot" — and a mix of 16 detached single‑family lots, four duplex lots and three townhouse lots. Tarpena also described a flagpole lot to provide lake access for non‑waterfront properties and said the team is working to reduce above‑ground stormwater detention where feasible.
Board members and the city’s reviewing engineer pressed the applicant on drainage and sanitary sewer details. Becky Appleford of JEO Consulting Group, who presented the engineering review letter, said the consultant review had begun and that some comments still must be addressed before final plat: "we have only begun that review" and the drainage calculations and conveyance details still need to be provided so reviewers can determine compliance with state and city expectations. The applicant and board discussed minimizing the number of sanitary lift stations and whether utilities will be placed in public right‑of‑way or private utility easements; those demarcation questions are expected to be resolved between preliminary and final plat submissions.
The board’s recommendation was explicit that technical items remain outstanding: members noted the preliminary action allows the project to move forward in the process but does not replace the requirement that the final plat comply with all city subdivision regulations and that the city engineer must sign off on drainage and utility placement before approval.