Get Full Government Meeting Transcripts, Videos, & Alerts Forever!
Get email alerts on the University Housing topic
No spam. Unsubscribe anytime.
Staff: Stanford South Campus housing plan meets code; about 170 units planned
Summary
Planning staff said Stanford University's South Campus proposal is two 75-foot buildings with roughly 170 units and minor first-floor retail; staff and fire reviewers said the plan meets city code and a public hearing will be scheduled.
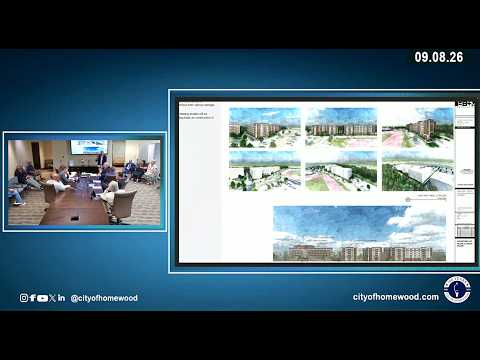
Planning staff described Stanford University’s proposed South Campus student housing project as two buildings totaling roughly "170-something" units, between one- and three-bedroom layouts, with building heights near 75 feet. Staff said they reviewed traffic, drainage and fire-life-safety inputs and that planners, fire and engineering were satisfied that the buildings can be served by emergency apparatus and meet applicable city code.
A staff speaker said the project should help relieve student housing pressure and include minor retail on the ground floor intended for student-oriented services. Council agreed to set a public hearing on the project at the next meeting; no final vote or variances were requested in pre-council.