Get Full Government Meeting Transcripts, Videos, & Alerts Forever!
Get email alerts on the Land Use Development topic
No spam. Unsubscribe anytime.
Residents and commissioners push back on Bedico Creek concept plan; review postponed one month
Summary
A contentious concept-plan request to add 28 lots in the Bedico Creek PUD drew hundreds of residents and multiple commissioners citing drainage, single ingress/egress and promised green-space concerns. Developer counsel said the plan complies with the PUD; the commission voted to postpone for one month.
Developer counsel Paul Marrone asked the St. Tammany Parish Planning and Zoning Commission for concept-plan approval of 28 lots in the Bedico Creek PUD, saying the layout is consistent with the approved PUD and is “less dense than is permitted.” Marrone told commissioners the project complies with the PUD and applicable parish ordinances and that detailed hydrology and drainage engineering will be addressed in later application phases.
Residents and community advocates strongly opposed the concept plan during a lengthy public-comment period. Justin Schmidt, speaking for a residents’ consortium, told the commission, “This is a petition of 604… residents of Bideco Creek that are against this proposal,” and challenged the application’s conformity with the Unified Development Code, citing concerns about flooding, insufficient ingress/egress and potential public-safety impacts. Joey Liberto, a homeowner in the subdivision, urged commissioners to “stand between this community and those who wish to diminish it,” describing worries about increased traffic, strain on infrastructure and loss of green space.
Staff comments and the commission’s discussion focused on three recurring technical and policy points: whether the current UDC provision requiring two points of ingress and egress applies to this amendment, how the proposed plan relocates a long-standing cart path and green space, and whether drainage and hydrology documentation is sufficient at the concept stage. Staff recommended that the applicant seek a waiver for one proposed driveway location and that outstanding engineering and drainage items be addressed before final approvals.
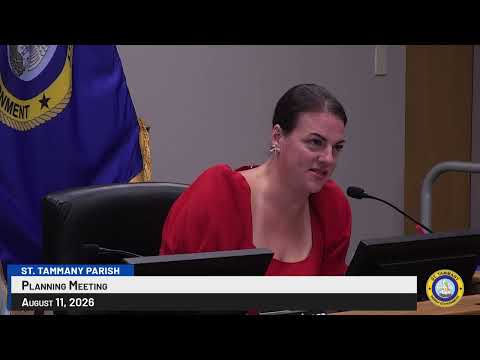
Commissioners debated whether to deny, postpone or approve with stipulations. Several commissioners noted the emotional weight of resident testimony and the large number of petition signatures, while some said the numeric increase (28 lots) is modest relative to the full PUD but nonetheless merits careful review of safety and drainage. Commissioner Narcisse moved to postpone the concept plan for one month to allow the developer to revise the plan to respond to staff comments and proposed stipulations; Commissioner Trucillo seconded. The motion carried.
The commission directed the applicant to provide a revised concept plan addressing staff’s list of comments—specifically the driveway location waiver, options for an additional ingress/egress, drainage/hydrology analysis and consideration of reallocated green space including the cart path—so staff and the public can review changes before the item returns to the commission.