Get Full Government Meeting Transcripts, Videos, & Alerts Forever!
Get email alerts on the Land Use Variance topic
No spam. Unsubscribe anytime.
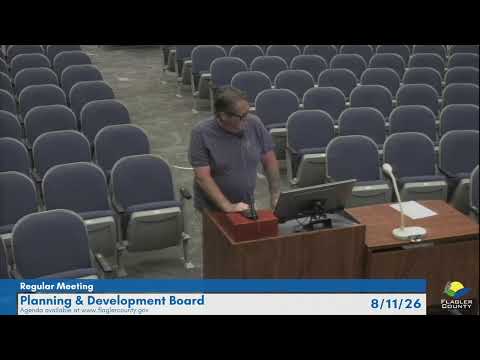
Planning board denies request to raise pump‑house height at 3 Pelican Lane
Summary
After months of hearings and conflicting expert views, the Flagler County Planning & Development Board denied a variance that would have increased a pump‑house ridge height to 9'7" at 3 Pelican Lane. Neighbors argued the evidence was insufficient to justify permanent relief beyond existing 4‑foot limit.
The Flagler County Planning & Development Board voted 4–2 to deny a variance that would have increased the allowable height of a pump house at 3 Pelican Lane, concluding the applicant had not provided substantial competent evidence that a taller permanent structure is the minimum relief necessary.
Staff summarized the application (project 2025080063) and the property history, noting the lot is an undersized lot of record and that earlier hearings and a county‑commission remand left the question unresolved. Chuck Miranda, interim growth management director, summarized an engineering memo from LAV Engineering describing the proposed enclosure as an 8x12 structure with 8‑foot interior ceilings and a 9'7" ridge; Miranda said the report offered an engineer’s opinion that the height was “reasonable and appropriate” but did not identify a code requirement that an 8‑foot interior ceiling is mandatory.
Applicant Raymond Royer said his engineer and contractor stated service clearances and equipment size required the additional height. Royer told the board his equipment layout includes a 3‑foot cartridge filter and a 200‑amp panel and argued the enclosure is necessary for safe maintenance, protection from salt and noise, and to extend equipment life.
Neighbors and public commenters disputed that claim. “This engineering report does not do that,” said Maureen Brunk, who lives nearby, arguing the report did not identify final equipment or cite a code requiring the taller ceiling and therefore could not justify a permanent dimensional variance. Other neighbors cited compact pump and vault options and said the applicant had not exhausted less intrusive alternatives.
Board discussion turned on whether the request represented the minimum relief necessary. Several members, while acknowledging the applicant’s desire for a larger, more finished structure, said alternatives (lowering equipment, vault pumps, ventilation or fans) had not been sufficiently ruled out. Another member favoring approval cited the proposed design’s aesthetics and the engineering opinion that the dimensions were reasonable. The board’s final vote to deny was 4 in favor (Anthony Lombardo, Timothy Connor, Ron Long, Mark Langella) and 2 opposed (Dan Wilcox, Michael Boyd).
The board noted the applicant’s right to appeal to the Board of County Commissioners; Royer said he planned to pursue appeal and, if necessary, litigation. The denial resolves the current application but leaves the underlying pool permit intact under previously granted variances, meaning the applicant can still build within the existing, lower limits or return with a redesigned proposal.
The board’s action was procedural and limited to the evidence before it; staff emphasized that the decision turned on whether the application met the county’s variance criteria and on whether the new engineering memo supplied substantial competent evidence to alter prior outcomes.