Get Full Government Meeting Transcripts, Videos, & Alerts Forever!
Get email alerts on the Project Design topic
No spam. Unsubscribe anytime.
Architect details interior changes, emergency egress doors and trash enclosure for church conversion
Summary
Architect Alex Ross outlined the tenant improvements needed to convert part of the building for church use: interior reconfiguration for sanctuary and classrooms, a new bathroom, added exterior doors for emergency egress and new trash enclosure to meet city standards; he described service times and community outreach activities.
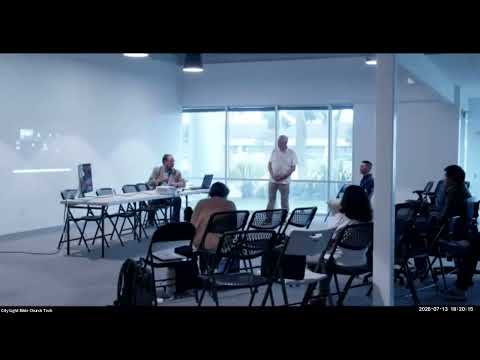
The project would make primarily interior changes to create a sanctuary, classrooms and support spaces, with minor exterior work limited to additional doors for access and a trash enclosure on the west elevation, architect Alex Ross told attendees.
Ross described expected hours and uses: the primary Sunday service beginning in the morning and ending around early afternoon, weekday administrative activities and occasional evening small groups, and Saturday outreach events such as a food pantry. On the site plan, Ross said about one-third of the building would remain office and about two-thirds would be church use within an 80,000-square-foot building; he added that the most prominent exterior changes will be new doors and a trash enclosure to satisfy city requirements.
"We're proposing basically...changing some of the interiors," Ross said, and described adding emergency egress doors and a trash enclosure where none exists now. Presenters said the slide deck and contact information would be posted online for residents and planning staff to review.