Get Full Government Meeting Transcripts, Videos, & Alerts Forever!
Get email alerts on the Land Use Conversion topic
No spam. Unsubscribe anytime.
Kevin Goff seeks approval to convert 411 Main Street into two apartments
Summary
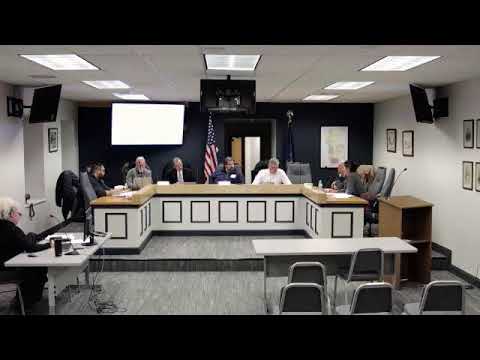
Kevin Goff told the Hellertown Borough Planning Commission he bought 411 Main Street and plans to convert it from a single‑family house into two rental units; commissioners agreed to forward a conditional recommendation to the zoning hearing board and granted an extension for site‑plan review.
Kevin Goff, who identified himself as the property owner, told the Hellertown Borough Planning Commission he and his wife bought 411 Main Street in October and propose converting the building into two separate residences. "In October, we purchased the house at 411 Main Street," Goff said, and described plans for a two‑bedroom unit on the first floor and a larger three‑bedroom unit occupying the second and third floors.
Commissioners emphasized that the conversion requires a special exception before the zoning hearing board and recommended conditions the zoning board may impose. Planning staff explained that while some mechanical permits had been issued for renovation work, the conversion to two units requires revised building permits and zoning relief. The commission voted to send a recommendation to the zoning hearing board supporting the conversion, conditioned on meeting the items in the borough review letter and on a parking layout that minimizes impervious coverage.
Goff described work already done to preserve the exterior — "None of the exterior of the building is going to be changed. The all brick veneer is going to stay" — and said the project will include replacing windows, updating electrical service and installing modern heating and cooling. Commissioners asked for clarified drawings on egress, window sizes and the locations of electrical and mechanical panels; Goff said he had sent plans to the fire chief for review and would update drawings for the planning commission and zoning hearing board.
The commission granted an extension of the site‑plan review period to allow Goff to resubmit revised drawings and tabled the site plan pending that resubmission. The commission’s recommendation letter to the zoning hearing board will note outstanding concerns and conditions to be met through the special‑exception process.