Get Full Government Meeting Transcripts, Videos, & Alerts Forever!
Get email alerts on the Land Use topic
No spam. Unsubscribe anytime.
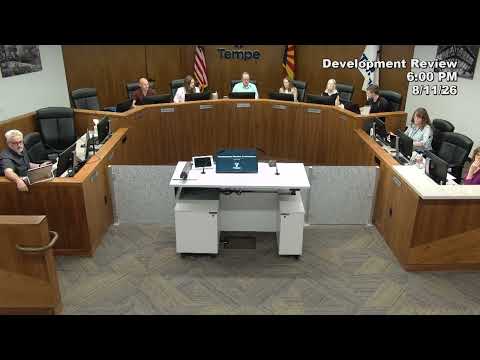
Tempe panel approves three‑story Bernardin Lane home after trimming rooftop balconies
Summary
The Development Review Commission approved a use permit for a three‑story single‑family house at 1408 South Bernardin Lane (PL260041) after adding conditions to remove the west rooftop balcony and shrink the east balcony to reduce privacy and nuisance risks raised by neighbors and commissioners.
The Tempe Development Review Commission on Aug. 11 approved a use permit for a three‑story, four‑bedroom house with a third‑floor flex room at 1408 South Bernardin Lane, with conditions to eliminate the west‑facing rooftop balcony and reduce the size of the east‑facing balcony. Commissioner Linda Spears moved for approval with the stipulation; Commissioner Stefan Richter seconded. Commissioners Robert Miller and Kendan Young voted in opposition; the rest voted for approval.
Architect Edmond Ruja, representing the owner, told the commission the project complies with R4 zoning setbacks and height limits and that clerestory windows and a redesigned terrace address privacy concerns. "It's zoned R4...we are complying with the zoning rules," Ruja said in his presentation. Planning staff noted the property is in a Rio Salado/ASU Northwest character area that allows a diversity of housing types and recommended approval with standard conditions.
Neighbors and commissioners pressed for limits on outdoor congregation areas. Raul Ruiz, whose family owns adjacent properties, said the scale would "dramatically change the character" of the block and cited police calls at the current property as a concern. "There were 11 calls by police to this address," Ruiz said, asking the commission to consider neighborhood impacts. Commissioners expressed particular concern about the east and west rooftop terraces as potential late‑night gathering spots if the home were occupied by students; staff noted a condition to shrink or remove terraces could be added and incorporated into final plans.
The commission's approval is a formal use‑permit decision and can be appealed to city council within 14 calendar days. Staff will work with the applicant to revise terrace dimensions and other conditions before building permits are issued.