Get Full Government Meeting Transcripts, Videos, & Alerts Forever!
Get email alerts on the Historic Preservation topic
No spam. Unsubscribe anytime.
Commission approves rooftop and rear‑yard additions at 114 Fort Greene Place, urges tea‑porch sensitivity
Summary
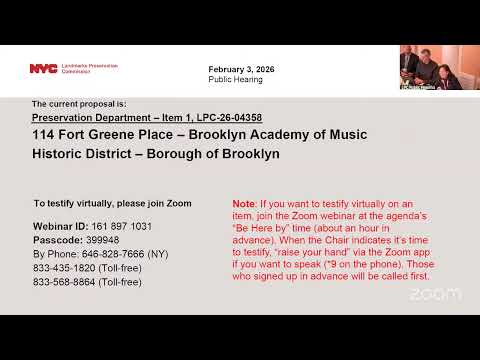
The Landmark Preservation Commission approved a certificate of appropriateness for 114 Fort Greene Place (LPC 26‑04358) to add a two‑story rear addition and a rooftop bulkhead, while urging the applicant to better reference historic 'tea porch' evidence and to revisit second‑floor fenestration; the motion passed with six votes in favor and one abstention.
The Landmark Preservation Commission voted to approve an application to construct rooftop and two‑story rear additions, reconstruct the rear façade and enlarge window openings at 114 Fort Greene Place in the Brooklyn Academy of Music Historic District (LPC 26‑04358). The project team said the rear façade is in significant disrepair and the work would use true masonry for the addition and aged copper for the rooftop bulkhead.
Brent Buck of Brent Buck Architects, the applicant, presented historic tax photos, site visibility studies and material specifications, and told commissioners the rear façade has suffered "significant damage, water infiltration" and "it is indeed, has potential to collapse." During questions he said the second‑floor window pattern was driven by interior layout while aiming to restore the top three windows to align with neighbors.
The Historic Districts Council testified that the proposal is "generally appropriate" but described it as a "missed opportunity" to recall a historic tea‑porch form. John Graham of the Victorian Society in New York urged the commission to replicate or recall the tea‑porch precedent—citing Sanborn Atlas evidence of rear porches across the row.
Commissioners praised the minimal visibility of the rooftop addition and the use of high‑quality materials but recommended that the applicant consider stronger integration of a tea‑porch language and re‑examine second‑floor fenestration. Commissioner Goldblum read a motion approving the work with suggestions for modifications; the motion carried with six in favor and one abstention. The commission asked staff and the applicant to continue refining details with particular attention to how the rear addition relates to historic porch proportions.
The applicant may return to staff with refined details and mock‑ups as required by the commission.