Get Full Government Meeting Transcripts, Videos, & Alerts Forever!
Get email alerts on the Zoning Variance topic
No spam. Unsubscribe anytime.
Zoning board approves small garage expansion at Niagara Pointe cottage
Summary
The Erie Zoning Hearing Board approved a dimensional variance for 148 Niagara Pointe Drive, allowing JNB Development LLC to add a compact garage and second-story living area to a narrow waterfront cottage; the board voted 4–0 after hearing safety and site-constraint testimony.
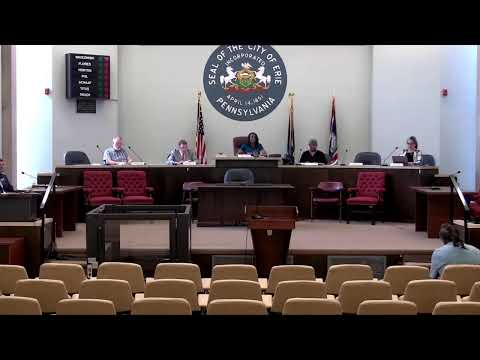
The Erie Zoning Hearing Board voted 4–0 Aug. 11 to grant a dimensional variance to JNB Development LLC for a property at 148 Niagara Pointe Drive, allowing a small garage and a second-story living area to be added to an existing single-family cottage. The panel approved the appeal after attorneys and the owner described unique lot constraints and potential safety benefits.
Attorney Michael Agresti, representing JNB Development, told the board the lot is unusually narrow—about 18.22 feet wide with roughly 0.09 acres and about 1,200 square feet of usable land above water—and said the proposed addition was the smallest feasible way to provide secure indoor parking. “We’re only 100 square feet above what would be allowed in this zoning district,” Agresti said, noting the Waterfront Commercial district’s limit on nonconforming-use expansion under §301.2(b) of the City of Erie zoning ordinance.
Owner Jody Arbanas said the cottage is for family use and that an attached garage would improve safety from trespass and falling tree limbs. “We would like to be able to keep our car in the garage when we enter in the evening,” Arbanas said, adding the garage would be placed away from the flood zone and not crowd Niagara Pointe Drive.
Board members asked for dimensions and sight lines; staff displayed lot lines and Agresti noted the addition would extend roughly 22 feet plus a 6-foot deck. With no speakers opposed and after the board confirmed there were no additional questions, Amy (the board secretary) read the roll call: Mister Seibold, Mister Johnson, Doctor Matthews and Miss King voted in favor. The board’s approval clears the way for the applicants to apply for building permits.
The approval applies only to the variances requested; any future permitting or construction must conform to building rules and permits issued by city staff.