Get Full Government Meeting Transcripts, Videos, & Alerts Forever!
Get email alerts on the Historic Preservation topic
No spam. Unsubscribe anytime.
Commission approves rooftop and rear‑yard changes at 230 West 11th Street, asks staff to resolve technical details
Summary
The commission approved a revised plan for rooftop and rear‑yard additions and modest increases to top‑floor window heights at 230 West 11th St. after Village Preservation raised concerns about large glazing and excavation safety; commissioners required staff review of drainage and detailing.
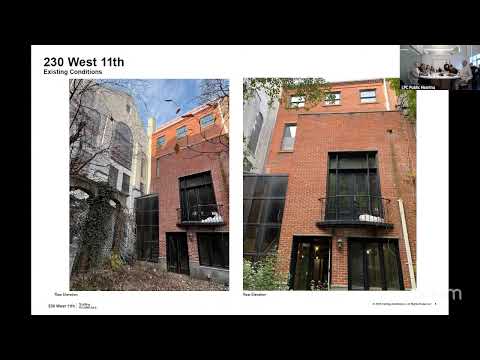
The Landmarks Preservation Commission approved an application (LPC26‑06203) on Jan. 27 to replace windows, construct a modest rooftop addition, and alter the rear facade at 230 West 11th Street in the Greenwich Village Historic District.
Jonathan Taylor, of SkinSpade Partners Preservation Consultants, and Starling Architecture presented a scaled‑back design compared with a 2024 conditional approval. The proposal retains wood windows on the primary facade, reconstructs the rear brick facade at a slightly higher cornice to accommodate modestly taller top‑floor windows, and adds a limestone‑clad, steel‑and‑glass rear extension and a minimally visible rooftop penthouse set back from the front facade.
Chloe Gregoire of Village Preservation testified that the original proportions of the top‑floor openings should be retained and that a very large double‑height arched window and extensive glazing could overwhelm the rear facade; she also urged careful safety precautions for excavation despite staff‑level compliance. The applicant said the top‑four windows will be only slightly taller than their historic dimensions, and that excavation is more limited than in the prior submission and will be coordinated with staff.
Commissioners generally found the front‑facing work minimally visible and the rear changes compatible with other altered yards on the block, while flagging technical concerns — notably drainage and detailing for the barrel‑vaulted greenhouse element and the vaulted glazing. The commission approved the application 7–0 with direction that the applicant work with staff to resolve technical details and ensure proper construction safeguards.
The LPC recorded the approval and asked staff to sign off on final materials, water‑management details and window/mullion drawings before permits proceed.