Get Full Government Meeting Transcripts, Videos, & Alerts Forever!
Get email alerts on the Historic Preservation topic
No spam. Unsubscribe anytime.
Commission approves rear window enlargements at Greek Revival warehouse, with preservation caveats
Summary
The Landmarks Preservation Commission approved LTC26-04957, allowing modest lowering of top‑floor rear sills and new divided‑light wood windows on a Greek Revival warehouse, after the applicant pledged to replicate sill bricks and staff flagged technical oversight on masonry work.
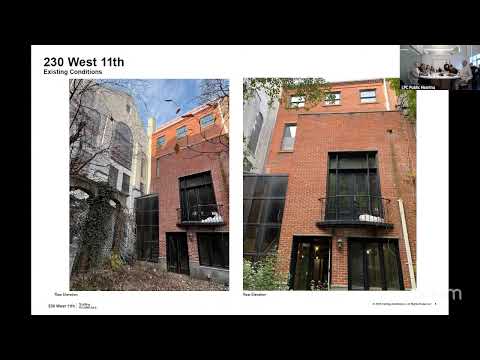
The Landmarks Preservation Commission voted to approve an application (LTC26-04957) to modify masonry openings at the rear facade of a Greek Revival warehouse in the Charlton King Van Dam Historic District on Jan. 27.
Architect Rick Lawler, speaking for co‑owner Gina Dominique, told the commission the proposal would keep the existing masonry opening widths and extend the top‑floor window heads downward about 1 foot 3 inches, installing true divided‑light wood windows with insulated glass previously accepted by staff. “We’re proposing divided lights similar to what’s been approved down below,” Lawler said during the presentation.
Emma Bartley, testifying for the Historic Districts Council, urged caution during public comment, saying the top‑floor openings are an important historic feature and that modifying masonry can damage historic brickwork. Lawler responded that the sill bricks would be replicated and that the new work should be difficult to distinguish from existing material.
Commissioners agreed the work would be limited to plain brick removal at the sills, would not be visible from public thoroughfares, and would not diminish the district’s character. Commissioner Ginsburg recommended approval, noting other rear alterations on the row and the limited visibility; the motion was seconded and passed 7–0. Commissioners asked staff to ensure appropriate masonry detailing and oversight during implementation.
The commission’s action was approval with direction that the applicant coordinate final details and technical protections with staff before construction.