Get Full Government Meeting Transcripts, Videos, & Alerts Forever!
Get email alerts on the Design topic
No spam. Unsubscribe anytime.
Architects show conceptual site plan for Kaysville's proposed Westside fire station
Summary
FFKR Architects presented a 15%‑complete conceptual design for a single‑level fire station on Deseret Drive, describing apparatus bays, dormitories, training area, and perimeter berms intended to buffer I‑15 and railroad noise.
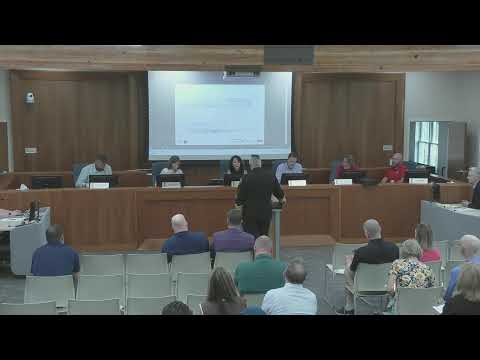
FFKR Architects presented a conceptual design for the proposed Westside Fire Station and described site constraints and interior program elements during the Kaysville City Council meeting.
Aaron Holt, principal architect with FFKR, said the firm is about 15% through design and showed a preliminary site layout for roughly 3 acres adjacent to an existing substation on Deseret Drive. The plan includes an administration wing, public access area, apparatus bays, a training area, crew support spaces including kitchen, dining and dormitories, and fitness and day rooms for on‑shift personnel. Holt also described perimeter berms "somewhere in the neighborhood of about 8 feet high" to help shield the neighborhood and the station crew from noise coming from I‑15 and nearby railroad tracks.
Holt said the team engaged two general contractors and received cost estimates that indicate the project could fit within the city’s bond budget; he noted the apparatus bays will be double height with potential mezzanine space for support functions. The architects and the fire chief emphasized that the design is still preliminary and that material and final layout decisions remain to be made.