Get Full Government Meeting Transcripts, Videos, & Alerts Forever!
Get email alerts on the Adaptive Reuse topic
No spam. Unsubscribe anytime.
Designers defend plan to integrate 124 Greenpoint firehouse; commissioners ask for restudy
Summary
An application to restore the limestone firehouse at 124 Greenpoint and build a stepped-back addition at 122–124 Greenpoint Avenue drew support for preservation of the facade but commissioners requested clearer identity, simplified rooftop massing, smaller windows and a restudy of storefront and rear visibility; no action taken and the applicant will revise.
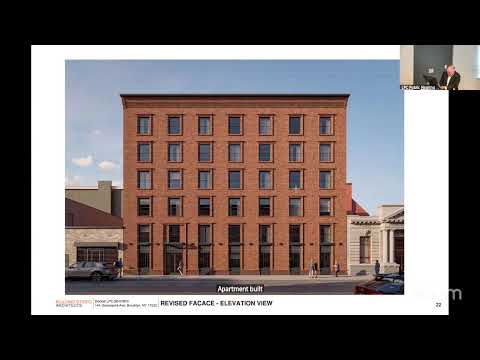
Thomas Barry of Opera Studio Architecture presented a proposal to restore the limestone firehouse at 124 Greenpoint Avenue and demolish the adjacent one‑story taxpayer at 122 to make way for a new stepped addition. Barry said the proposal would retain the firehouse’s front portion, create a 20‑foot rear yard and produce a roughly 69'6" building that remains below the district’s 75‑foot limit.
Owner George Janovis (King's Capital) described the project as “rooted in mindful preservation,” saying the team intended to preserve the firehouse’s character while creating viable new storefront and residential space. Neighbors and preservation groups voiced mixed reactions: the Victorian Society and Historic Districts Council generally supported restoration of the firehouse face but urged more articulation (stone sills, refined cornices) and suggested the rooftop massing be reduced. Nahana Eli urged the commission to consider the cumulative visual impact of multiple large applications on the block.
Commissioners praised the restoration intent but asked for greater clarity about whether the development should read as one integrated building or two distinct pieces, asked the applicant to simplify rooftop massing and to refine the scale and articulation of the new building’s large windows and ground‑floor retail entry. The commission took no action and invited a revised submission addressing those concerns.