Get email alerts on the Facade Change topic
No spam. Unsubscribe anytime.
Board asks for revised elevations after Doctor Jones building shows unapproved white siding and columns
Summary
The planning board asked the property owner and architect to provide updated elevations, renderings and column detailing after observing recently installed white siding and column work at the Doctor Jones building. Members asked for four‑elevation drawings and clearer column layouts before final approval.
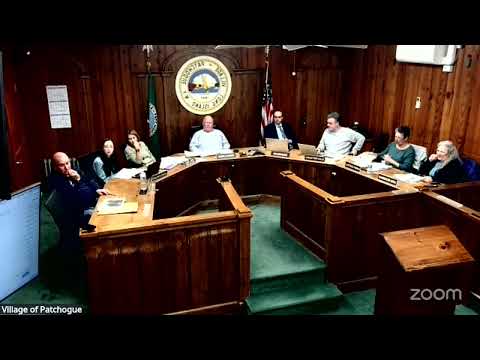
Board members raised concerns about recent façade changes at the Doctor Jones property, noting that white siding and additional columns had been installed earlier than the board's approved blue design. A board member said the contractor "put up a garage door without windows" and that some installed details did not match the architect’s submissions. The board requested new renderings showing all four elevations and more detailed column layouts so members could compare the constructed work to the approved plans.At the meeting the board discussed whether to require the contractor to revert to previously approved materials; members agreed they were not opposed to the white‑and‑black scheme provided the applicant submits revised elevations that include the stone base and a clarified column layout. The board instructed staff to obtain better renderings for review at the next meeting.
AI generated
The text on this page is AI generated. Summaries, highlights, analysis, and video transcripts are all produced from the original source material.
AI can make mistakes, so if you spot one, and we will fix it for everyone.
Note: the source content is unaltered by us. Any content source we link to, be it a video, an audio recording, or a document, is presented exactly as its publisher released it. That publisher is usually a government body, sometimes an individual official or another organisation.