Get email alerts on the Footprint Size topic
No spam. Unsubscribe anytime.
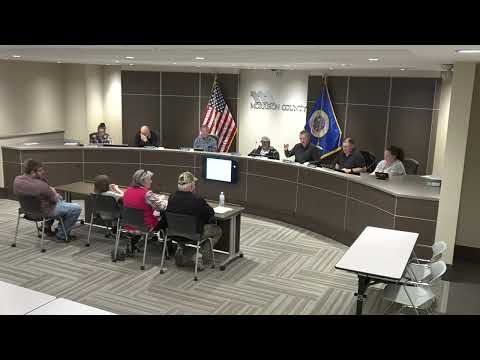
Board questions 30x90 footprint, says proposal exceeds building envelope
Summary
Board members expressed concern that the requested 30x90-foot footprint (2,700 sq ft) exceeds the property’s 1,940 sq ft building envelope and is too large relative to site constraints; applicants said the larger footprint is intended for a full‑season dwelling and vehicle/storage needs.
Board members repeatedly pressed the applicants on the requested footprint and overall size. Clinton noted the proposed footprint would be "three times the size of what you are now" and questioned why applicants needed so much space given the restricted buildable area and surrounding wetlands.
Applicants said they were seeking space for cars, a lawn tractor and a small woodshop and hoped to make the property a four-season, potentially full-time dwelling. Dave LaVern said a smaller 900-sq-ft dwelling "doesn't really make it very comfortable" and that the 30-by-90 footprint was the figure they were given by suppliers while exploring modular options.
Board members said the request effectively asked for a large, permanent variance tied to the land and noted previous variance denials on the same road in high-water years. That concern — plus incomplete design details and the multiple variances requested — factored into members’ negative votes.
AI generated
The text on this page is AI generated. Summaries, highlights, analysis, and video transcripts are all produced from the original source material.
AI can make mistakes, so if you spot one, and we will fix it for everyone.
Note: the source content is unaltered by us. Any content source we link to, be it a video, an audio recording, or a document, is presented exactly as its publisher released it. That publisher is usually a government body, sometimes an individual official or another organisation.