Lafayette, Moraga and Orinda unveil shared pre‑approved ADU plan library to speed permits
Summary
City staff presented eight pre‑approved accessory dwelling unit (ADU) plan sets developed through the LaMarinda PADU program, funded by a statewide grant. Plans range from about 490 to just under 800 sq ft and are designed to keep most options under state streamlined thresholds; council adoption is scheduled for Sept. 14 to preserve grant funds.
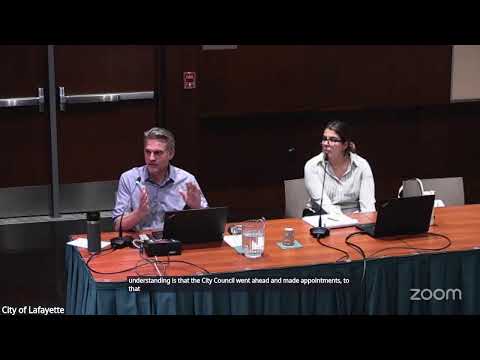
Madison Church, a Lafayette planner, presented the LaMarinda PADU program and a shared library of pre‑approved accessory dwelling unit plans developed in partnership with RRM Design Group.
Church said the program is part of a $2.5 million state grant (each jurisdiction received $50,000) and is intended to provide residents with cost‑effective, permit‑ready ADU designs and reduce permitting time. Staff outlined a tight schedule: proposals were solicited in May, design work occurred in June–July, neighboring jurisdictions provided feedback in early August, and staff is targeting City Council adoption on Sept. 14 to meet the Sept. 30 grant deadline.
The eight plan sets combine four floor plans (about 490, 510–598, just under 750, and just under 800 square feet) with two exterior styles. Staff emphasized that plans were intentionally kept under key size thresholds so many options would remain eligible for the state's streamlined ADU process and avoid impact‑fee triggers.
Commissioners and the Design Review Commission focused questions on how much flexibility will be allowed for exterior materials, foundation types for sloped sites, whether porches or enclosed porches change livable‑area calculations, and which plan changes would remove pre‑approved status. Commissioner Glen Cass highlighted practical layout issues, saying, “They're extremely small. They're designed to have a stacked washer and dryer…there's absolutely nowhere to put a box of Tide in that room.” Staff replied that modest exterior substitutions could be approved by planning staff without killing the streamlined track, but substantive changes (for example, substantially altering room counts) would require full review.
Several commissioners urged staff to provide a clear, downloadable list of options that do and do not trigger additional review and to include foundation options for slope conditions in the final permit plan set. Staff said the final plan sets, revised after commissioner and public survey feedback, will be returned to council for adoption and published online by early March 2027.
The commission did not take a separate formal vote on the design feedback item; staff asked the public to complete a survey open through the end of August.
AI generated
The text on this page is AI generated. Summaries, highlights, analysis, and video transcripts are all produced from the original source material.
AI can make mistakes, so if you spot one, and we will fix it for everyone.
Note: the source content is unaltered by us. Any content source we link to, be it a video, an audio recording, or a document, is presented exactly as its publisher released it. That publisher is usually a government body, sometimes an individual official or another organisation.