Get email alerts on the Middle Housing topic
No spam. Unsubscribe anytime.
Board approves Warren Avenue duplex plan under middle-housing standards
Summary
The board approved a two-story side-by-side duplex on Warren Avenue (40 ft x 37 ft) with conditions to depict foundation height, specify porch pilasters and posts, and either retain a healthy rear tree or replace it; staff warned that major foundation-height changes must return to the board.
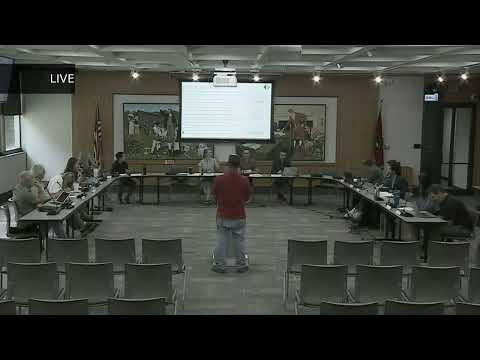
The Downtown Design Review Board approved a middle-housing duplex proposed for Warren Avenue subject to standard middle-housing conditions, including detailed final elevations and foundation-height documentation.
Staff described the duplex as a two-story, side-by-side building measuring roughly 40 feet wide by 37 feet deep with a 22-foot front setback and alley-accessed parking. Staff recommended several conditions: final site plan meeting engineering standards, foundation-height depiction on final elevations, porch pilaster dimensions and nonmetal porch posts of a minimum size, and retention or replacement of a healthy rear tree if viable. Board members discussed porch screening, brick piers under porch columns and alignment of windows and porches; the applicant (Jesse Alikhan) agreed to make alignment revisions and provide the requested details. The board approved the certificate with the staff-recommended conditions; major changes to foundation height will require return to the board.
AI generated
The text on this page is AI generated. Summaries, highlights, analysis, and video transcripts are all produced from the original source material.
AI can make mistakes, so if you spot one, and we will fix it for everyone.
Note: the source content is unaltered by us. Any content source we link to, be it a video, an audio recording, or a document, is presented exactly as its publisher released it. That publisher is usually a government body, sometimes an individual official or another organisation.