Get email alerts on the Development Plan topic
No spam. Unsubscribe anytime.
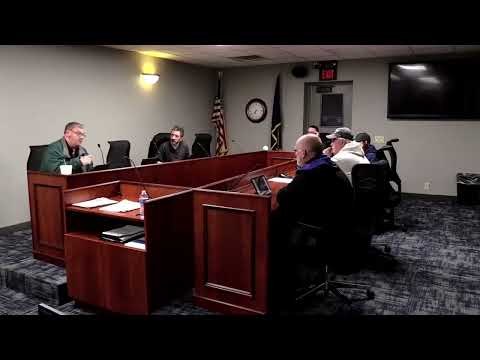
Commission approves KGF’s revised Thompson Street development plan, 16 homes with private drive
Summary
The Charlestown planning advisory commission approved a revised development plan from KGF for Thompson Street that reduces some lot widths and keeps the roadway private under HOA maintenance. The plan calls for about 16 two-story homes ~1,400 sq ft each; the plan does not include sidewalks.
A representative for KGF presented the final development plan for the east side of Thompson Street and explained changes from the preliminary plan: the developer eliminated one or two lots, reduced rear-lot widths to about 35 feet from 40 feet, and adjusted drainage and water-line locations. "We're representing KGF," the developer said when introducing the presentation.
The developer said the houses will be two stories, "normally 1,400 ft" (about 700 sq ft per level) and indicated there would be roughly 16 houses on the site. The roadway will be a private drive maintained by the homeowners association; parking will be off-street and the design as presented does not include sidewalks. The developer said emergency vehicles would be able to access the private drive.
Commissioners asked several practical questions: whether the change affected the dog park (staff earlier said no), whether neighbors had been notified (the developer said they had), and about a vegetative barrier between the site and the adjacent elementary school, which the record describes as "the old hedge apple trees." After questions and discussion, the commission moved to approve the revised development plan; the motion passed and the commission noted that some approvals or final recordings may still be required at the council or administrative level.
The developer and staff indicated the plan maintains required lot dimensions and drainage measures; the transcript does not record final council approval, building permits, or a timeline for construction.
AI generated
The text on this page is AI generated. Summaries, highlights, analysis, and video transcripts are all produced from the original source material.
AI can make mistakes, so if you spot one, and we will fix it for everyone.
Note: the source content is unaltered by us. Any content source we link to, be it a video, an audio recording, or a document, is presented exactly as its publisher released it. That publisher is usually a government body, sometimes an individual official or another organisation.