Get email alerts on the Land Use topic
No spam. Unsubscribe anytime.
Board approves Emerald Crossing subdivision; developers agree to sidewalk plan and one-year install trigger
Summary
The board approved preliminary and final subdivision resolutions for Emerald Crossing SLD23-10 after developer representatives agreed to show a bus-stop easement and sidewalk plans on the record plan, with sidewalk deferrals tied to a one-year township notification trigger.
The board of supervisors approved both preliminary and final resolutions for the Emerald Crossing subdivision (SLD23-10) after the applicant agreed to map outstanding easement and sidewalk details on the record plan.
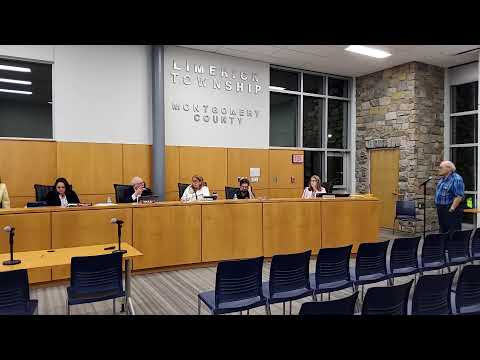
Developer representatives Sam Carlo and Cameron Wolson told the board they had reviewed the draft resolutions and would comply with the remaining requirements. "we are here for approval of the resolutions, the two resolutions," Carlo said, and the discussion focused on showing the 2520 bus stop easement on the record plan and the exact extent and timing for sidewalk installation. Engineers and the applicant clarified that some sidewalk segments were being deferred but must be shown on the record plan and would be required to be installed within one year of township notification. A motion to approve both the preliminary and final resolutions passed by voice vote.
Board members asked for clarity about sidewalk locations and a waiver requested for the frontage in front of an existing apartment building where retaining-wall conditions make immediate installation difficult; the applicant explained that sidewalk will be brought across the frontage, tie into trails, and that the record plan will show the design. During public comment one resident said there were already “enough town homes in Limmerick” and reiterated concerns about density; a supervisor noted an earlier abstention on the related conditional-use discussion and abstained again for the final vote.
The township recorded the approvals during the meeting and directed staff to ensure the record plan reflected the easement and sidewalk design before recording.
AI generated
The text on this page is AI generated. Summaries, highlights, analysis, and video transcripts are all produced from the original source material.
AI can make mistakes, so if you spot one, and we will fix it for everyone.
Note: the source content is unaltered by us. Any content source we link to, be it a video, an audio recording, or a document, is presented exactly as its publisher released it. That publisher is usually a government body, sometimes an individual official or another organisation.