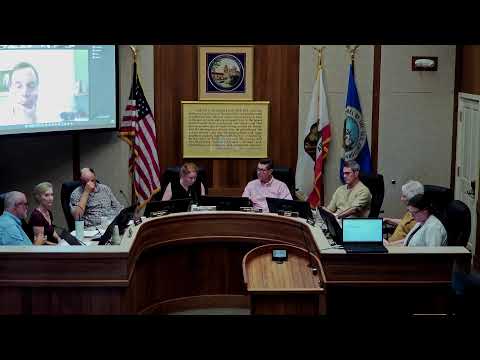
Design team emphasizes accessibility and seismic upgrades for Harrison Memorial Library
Summary
Architects described accessibility improvements including a new accessible north entry and partial elevator service across levels, and proposed larger east-side seismic columns; commissioners probed construction types and potential risks from removing existing concrete buttresses.
The rehabilitation project includes accessibility upgrades — notably a reintroduced south walkway and a north accessible entry — and structural measures to address seismic risk, including new east-side columns to laterally stabilize the building.
Architect Chris Hamilton said the elevator connects four of the building's five internal levels and was sited to minimize impact on the period-of-significance fabric; he noted "we have purposely located it within the forties portion of the building, both to honor the historic integrity of the original footprint and also to minimize the visual impact of the elevator." When asked about the building's construction type, Hamilton said the building is "primarily wood frame construction" with some steel framing and concrete foundations.
Commissioner questions focused on whether removing existing concrete columns (buttresses) might damage the building during demolition and whether it would be feasible to retain the existing columns and add supplemental ones instead. The architect agreed to consult their structural engineer and evaluate options.
AI generated
The text on this page is AI generated. Summaries, highlights, analysis, and video transcripts are all produced from the original source material.
AI can make mistakes, so if you spot one, and we will fix it for everyone.
Note: the source content is unaltered by us. Any content source we link to, be it a video, an audio recording, or a document, is presented exactly as its publisher released it. That publisher is usually a government body, sometimes an individual official or another organisation.