Get email alerts on the Land Use topic
No spam. Unsubscribe anytime.
Planning commission approves Overland Property Group site plan, contingent on height variance
Summary
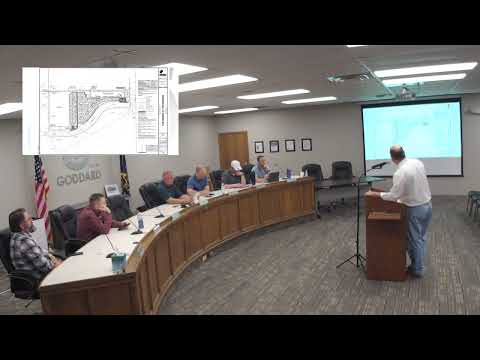
The Goddard Planning Commission approved the site plan for Overland Property Group's Reserves at Meadows 25 on March 9, 2026, contingent on an upcoming variance hearing for building height and with staff authorized to issue a building permit prior to that hearing.
The Goddard Planning Commission on March 9 approved the site plan for Overland Property Group's Reserves at Meadows 25 apartment complex, contingent on the planning commission's approval of a requested height variance. Planning staff also asked the commission to allow staff to issue a building permit before the variance hearing; the commission voted in favor of that request.
Planning staff summarized the plan as a mixed-use development located just south of the Walmart and north of a new road, with commercial space on the first floor and apartments above. Staff told commissioners the proposed building height of 66 feet 10 inches exceeds the general business district limit of 62.5 feet and that a formal variance hearing is scheduled for April. "It is recommended the planning commission approve the site plan for the property group apartment complex contingent upon a variance approval in April, and allow staff to issue a building permit prior to the variance hearing," planning staff said during the meeting.
Commissioners discussed timing and procedural implications of issuing a building permit before a variance hearing, weighing developer interest in beginning construction against the need for public notice and the planning commission's formal role. After brief discussion, a commissioner moved to approve the site plan on the stated conditions; the motion was seconded and carried. The developer and the project's engineer remained available to respond to subsequent plan-review questions.
The commission's action permits initial permitting and administrative plan review to proceed while the variance process is completed in April. The final outcome of the height variance will determine whether the building as proposed can be constructed without design changes.
AI generated
The text on this page is AI generated. Summaries, highlights, analysis, and video transcripts are all produced from the original source material.
AI can make mistakes, so if you spot one, and we will fix it for everyone.
Note: the source content is unaltered by us. Any content source we link to, be it a video, an audio recording, or a document, is presented exactly as its publisher released it. That publisher is usually a government body, sometimes an individual official or another organisation.