Lompoc planning commission approves permit‑ready ADU program after presentation and public concerns
Summary
The Lompoc Planning Commission on Sept. 10 approved the city’s Permit‑Ready ADU program by a 5-0 vote, advancing grant‑funded, predesigned accessory dwelling unit plans toward permit documents after a consultant presentation and public comment.
The Lompoc Planning Commission on Sept. 10 approved the city’s “Permit‑Ready ADU” program — a set of predesigned accessory dwelling unit (ADU) plans paid for with a roughly $450,000 grant — by a 5-0 vote after a staff presentation, a consultant walk‑through of schematic designs and public comment.
The vote clears the schematic design package and moves the packet toward delivery as permit‑ready building documents for Lompoc residents; staff and the consultant said the city will own the plans and can use them beyond the grant period, with code updates required at intervals. Consultant Randall Rumsen described a range of studio, one‑ and two‑bedroom and garage‑conversion layouts intended to fit varied lot sizes and neighborhood character.
Why it matters: permit‑ready plans aim to reduce the time and cost of getting ADUs built by providing preapproved designs and bundled permit documents. City staff said the grant-funded work is intended to expedite permitting for homeowners and reduce upfront architectural costs, which speakers and commissioners said can make ADUs more affordable and therefore more likely to be rented at lower rates.
City staff opened the public hearing and introduced consultant Randall Rumsen, who walked commissioners through multiple plan types and materials palettes. Rumsen said the package includes compact studio plans (about 500 square feet), one‑bedroom and efficient two‑bedroom plans (examples cited at about 656 square feet), and garage conversion layouts for single‑, two‑ and three‑car garages. He described the designs as “all‑electric based upon what we the trends within the, the energy compliance documentation” while noting some units are designed to accept variations in hot‑water systems.
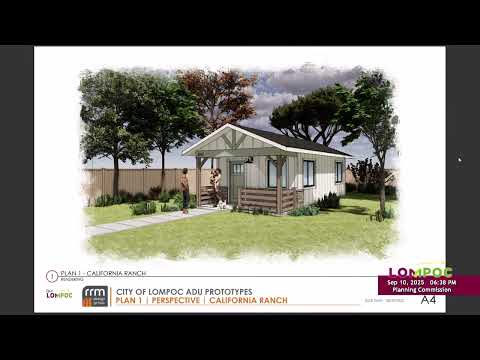
Rumsen told the commission the plans are intended to be flexible so they “fit within the neighborhood” and to allow exterior materials to match the primary residence: “While we’re showing some green trim and board and bat siding, this is representing wood siding. It could just as well be a shiplap hardy siding as a board and bat, and the plans will dictate that they match the, the, primary residence.” He also said garage conversions were included as life‑safety conversions with minimal exterior change when desired.
Building review and code timing. Commissioners and commenters asked how the preapproved plans will interact with building review and with state code updates. Rumsen said the city owns the plans produced with grant funds and that code changes require updating the plans periodically: “Every 3 years, the code updates… we’re running into the 2025 code, which comes into effect in 2026,” and the city will need to decide whether to pay to update plans to remain current. Staff said grant invoices must be submitted by June 30, 2026.
Greg (city building staff) explained that while the program’s end product is intended to be “permit documents” that reduce review time, individual building permits will still require building‑division review for site‑specific issues such as soils, foundation design and structural conditions. He and the consultant said some jurisdictions waive soils‑report requirements for small one‑story ADUs and instead use a standardized bearing‑capacity assumption plus a compaction test at footing; final requirements are set by the building official.
Public comment and recurring concerns. Multiple speakers supported the program’s goal of lowering costs and speeding approval but raised details they said could limit uptake if not addressed. Nick Gonzales (resident and rental property owner) and Maria Gennigan (resident and local real estate broker) urged broader flexibility to keep costs low — for example, options without porches, allowances to retain existing stucco facades in garage conversions, and alternate plans that do not force expensive electrical or water‑meter upgrades. Gonzales said limiting permit friction can help keep rents down: “What drives my rents are my costs. And when I’m able to limit my costs, I’m able to limit my rents.”
Speakers warned about local electric capacity and potential costly transformer or panel upgrades if many units add electric demand. The consultant said small units often can be served on a 100‑amp service but that larger two‑bedroom plans may require higher capacity; he noted the package was designed for conservative (worst‑case) conditions. Rumsen also discussed differences in energy‑compliance documentation costs, referencing that a rerun of energy compliance could cost “about $200” in one exchange and later noting “$450 a piece” when discussing additional compliance documents, figures he presented as estimates tied to different services.
Other technical points raised and clarified during the hearing: - Porches: The plans include optional porches and smaller porch/stoop details; the commission’s design guideline minimum for a covered entry cited during the meeting is 18 inches. Staff and the consultant said the plans can include checkboxes for porch options so applicants pick the variant that applies to their permit. - Garage conversions: The packet includes single‑ and multi‑bay garage conversions and versions that do not require exterior remodeling beyond life‑safety egress changes (windows/doors); the consultant said conversions can match existing stucco or roofing when owners prefer. - Heating/cooling: Consultant Rumsen said the preferred HVAC solution for small ADUs is ductless mini‑split systems: “It’s, hands down, beats everything out on the market today.” - Soils/foundations: The consultant and staff said many jurisdictions use a programmatic approach (a soil waiver for small one‑story ADUs with standard footing assumptions plus footing compaction testing) to avoid expensive site‑by‑site soil investigations; the city’s building official was quoted as confirming existing waivers for one‑story ADUs are used in the city.
Formal action and next steps. Commissioner [Chairman] moved to approve the Lompoc Permit‑Ready ADU program review; the motion passed 5-0. Commissioners also approved the consent calendar earlier in the meeting (vote 5-0) and adjourned to the next regular meeting Oct. 8, 2025, at 6:30 p.m.
Staff said the grant‑funded website and outreach materials should be updated as the program documents and permit packets are finalized, and that the city will need to budget for future code updates if the council wishes to keep the permit‑ready plans current. Rumsen said other California jurisdictions have adopted similar preapproved plan programs and that some cities accept other jurisdictions’ approved plans as equivalent, but that local adoption decisions — for soils, structural details and design controls — remain within each city’s purview.
The commission’s approval authorizes the program review to move forward toward the permit documents stage; homeowners will still need to submit site‑specific permit applications, and building‑division review will apply to site conditions and utility upgrades.
AI generated
The text on this page is AI generated. Summaries, highlights, analysis, and video transcripts are all produced from the original source material.
AI can make mistakes, so if you spot one, and we will fix it for everyone.
Note: the source content is unaltered by us. Any content source we link to, be it a video, an audio recording, or a document, is presented exactly as its publisher released it. That publisher is usually a government body, sometimes an individual official or another organisation.