Get email alerts on the Land Development Code Amendments topic
No spam. Unsubscribe anytime.
Commission asks staff to draft code changes to allow limited front‑stair encroachments, equipment elevation and accessory relief
Summary
Planners outlined proposed amendments to allow minor front‑stair encroachments for homes being elevated in place, permit in‑place elevation of equipment, consider larger sheds and allow certain pools/gazebos to remain; commission asked staff to draft code language and return for formal hearings.
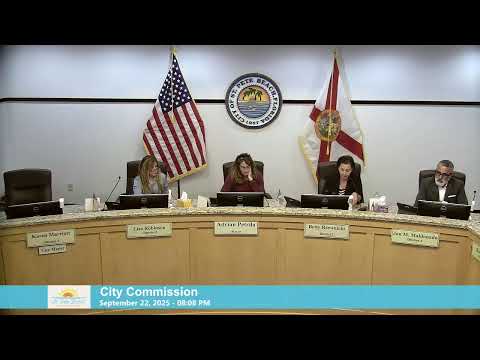
City planning staff asked the St. Pete Beach City Commission to give direction on several proposed amendments intended to ease reconstruction and elevation of single‑family homes after storm damage.
Planner Brandon presented examples and said demand has surged: “Prior to this year, we received an average of one of these type of permits per year. Since January 1, we've received 35 requests,” he said, noting many more are queued for permitting.
Proposed changes: staff outlined four items to address together: (1) allow limited front‑stair encroachment into required front yards when an existing house is elevated in place (staff evaluated allowing stairs no closer than the existing established front setback or no less than 10 feet from the front property line, with a typical seven‑foot run allowance); (2) permit in‑place elevation of HVAC condensers and generators that currently sit in required side yards when the home is elevated; (3) increase allowable shed size from 80 to 120 square feet to reduce demolition/variance requests for accessory structures; and (4) allow a one‑time exemption for pools, gazebos and deck covers located in existing required setbacks to remain when the primary residence is elevated in place.
Board and commission concerns: the Planning Board supported limited stair encroachments and recommended that the base of encroaching stairs be open (breakaway/open underside) to reduce visual massing. Board members also recommended limiting the size of front landings and requiring tie‑down/hurricane anchoring for larger sheds. Commissioners raised several issues in discussion: Commissioner Robinson argued a 3‑by‑3 foot landing (the Florida Building Code minimum) is too small and suggested a larger dimension such as 3‑by‑5 feet; commissioners also pressed staff to preserve variance pathways for cases where unique lot geometry requires review by the Board of Adjustment.
Next steps: staff said they would draft ordinance language, take it to the Planning Board, and then return to the commission. The proposals currently cover existing homes elevated in place; commissioners asked staff to also evaluate whether similar relief should be available for new construction on odd‑shaped lots and to provide potential zone‑by‑zone analysis. No ordinance was adopted tonight; the commission did not close the variance route for atypical cases.
Ending: Staff will draft code language reflecting the discussion, including limits on stair encroachment, open‑underneath stair designs, landing size considerations and shed tie‑down requirements, and return the language to the Planning Board and commission for formal review and adoption.
AI generated
The text on this page is AI generated. Summaries, highlights, analysis, and video transcripts are all produced from the original source material.
AI can make mistakes, so if you spot one, and we will fix it for everyone.
Note: the source content is unaltered by us. Any content source we link to, be it a video, an audio recording, or a document, is presented exactly as its publisher released it. That publisher is usually a government body, sometimes an individual official or another organisation.