Get Full Government Meeting Transcripts, Videos, & Alerts Forever!
Get email alerts on the Subdivision Approval topic
No spam. Unsubscribe anytime.
Planning commission approves preliminary plat for 118‑lot Mapleton Village phase
Summary
The Mapleton City Planning Commission approved a preliminary plat for a 118‑lot phase of the Mapleton Village development, with conditions including updated traffic analysis and required road and sidewalk connections to Highway 89 and adjacent subdivisions.
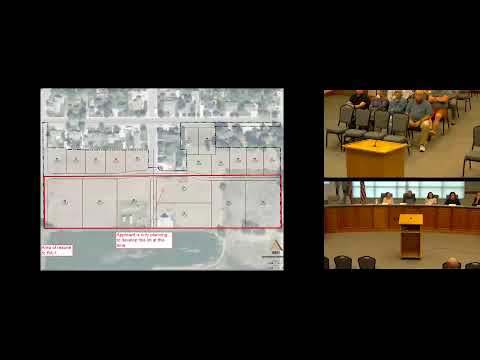
MAPLETON — The Mapleton City Planning Commission voted to approve the preliminary plat for the next phase of the Mapleton Village development, a 118‑lot residential subdivision that includes about 24 acres of protected open space and a new trail connection to adjacent neighborhoods.
City planning staff presented the plan and recommended approval with the conditions in the staff report. The commission’s approval requires updates and additional work before final plat approval, including an updated traffic study and construction of multiple roadway connections to Highway 89 and neighboring developments.
Sean (staff member) told the commission the Mapleton Village project has been on the books for years, noting an earlier planned density and later amendments that increased the maximum number of units with the use of transferable development rights. He said about 305 of the property’s lots have already been platted in the Twin Hollow, Hidden Hollow Cove and Mapleton Village subdivisions. This phase proposes 118 lots to be built in four phases, with lot sizes ranging from roughly a quarter acre to a half acre and roughly 37 percent of the site preserved as open space, compared with the PD‑1 zone’s 35 percent open‑space guideline.
Staff and the applicant described required connectivity. Commissioners and residents had raised concerns that new traffic would funnel onto Mapleton Estates Drive unless new connections are completed. Staff said Mapleton Village Parkway must be completed to connect the development to Highway 89 through the Salisbury development, and that Harmony Ridge Parkway will provide an alternate connection to the south. Two additional connections to undeveloped parcels to the north will be required for later phases.
Dylan Young, representing Toll Brothers, said the developer submitted an updated traffic impact study to the city the day of the meeting and described preliminary results as favorable: “it looks really good,” he said, adding that intersections run at a level of service B or better with the proposed options. Staff said the traffic study must be finalized and accepted before final plat approval.
Commissioners also asked about street cross sections and pedestrian infrastructure. Staff said Mapleton Estates Drive has a 40‑foot right of way as the primary residential street; local streets will have 32‑foot rights of way and will allow on‑street parking while permitting two‑way vehicle passage at slower speeds. Sidewalks will be required as part of upfront infrastructure work; staff said deferred sidewalk installations used in earlier subdivisions created problems and will not be allowed for this phase. The proposed trails will connect to trail systems under construction in Hidden Hollow and Twin Hollow and to the city’s master plan trail network.
The commission’s motion to approve the preliminary plat passed; the approval is conditional. Next steps include resolving the traffic report, completing required roadway connections and submitting a final plat for staff and commission review.
Meeting context: the item was presented by city staff, discussed by multiple commissioners and the applicant, and handled as a non‑public‑hearing action. The approval is for a preliminary plat; final engineering, traffic study acceptance and construction plans remain to be completed before lots can be recorded or built.