Get Full Government Meeting Transcripts, Videos, & Alerts Forever!
Get email alerts on the Parks Master Plan topic
No spam. Unsubscribe anytime.
New Canaan group launches master‑plan process for Kiwanis Park
Summary
Residents, town staff and a consultant opened an initial master‑plan process for Kiwanis Park, agreeing to monthly meetings, site surveys and early priorities including a proposed splash pad, a community garden and clearer property limits.
An initial public meeting to develop a master plan for Kiwanis Park in New Canaan drew residents, Parks & Recreation officials and a hired planner, who outlined a process of surveys, community input and phased recommendations.
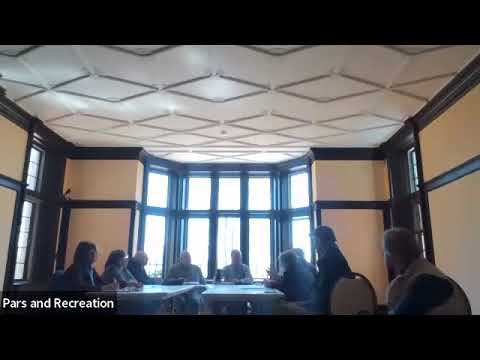
The meeting, convened by Keith Richey and attended by Parks & Recreation Director John Howe, planner Kate Simpson and more than two dozen residents, opened with a review of objectives: update site surveys, gather programmed uses from users and neighbors, and produce a phased master plan to feed into next year’s budget process.
Simpson, the consultant leading the planning work, said the team will combine an up‑to‑date site survey with a program of uses gathered from stakeholders, then develop phased recommendations and supporting rationale. “The more you tell us about the program, the better the chance of getting it right sooner rather than later,” Simpson said. She added she hoped to refine a final master plan “before Thanksgiving,” but called that tentative and dependent on the timing of surveys and follow‑up meetings.
Participants outlined several priorities and constraints. Town staff and residents described existing uses that must be considered, including a preschool building on part of the parcel under a long‑term lease (participants said the exact lease term was not specified in the meeting), YMCA summer‑camp activity areas with state licensing restrictions on adult access during camp hours, the Girl Scouts’ use of a cabin and fire pit, and a strip used for the annual Christmas‑tree sale. Residents and user groups urged careful treatment of trees, trail improvements, better site definition and maintenance of existing features such as trails and the pavilion.
Program ideas raised included a splash pad for young children — the selectmen earlier had asked for an investigation and the group said $50,000 had been requested to study a splash‑pad installation — and a community garden. Deepak (one of the community volunteers) said initial soil testing had produced good results, but additional, more expensive testing was requested by the town; a volunteer group estimated a small, out‑of‑pocket cost (about $600) for follow‑up testing and more than 20 community volunteers had expressed interest in building a garden if it fits the master plan.
Technical constraints flagged at the meeting included septic fields under part of the parking area, seasonal flood risk in the bay and wetlands area, and covenants from historic conveyances. John Howe said the consultant team will review property records and the original conveyance to clarify any covenants or restrictions that could affect design options.
The group agreed on a meeting rhythm and outreach steps. Members proposed monthly, one‑hour meetings with Zoom available; Richey said he would send a recurring calendar invitation. The group agreed to begin meeting monthly on the second Thursday at 9 a.m. (location to be determined) and to keep Zoom access for those who must join remotely. Meeting recordings and minutes will be posted and participants were asked to submit brief written “aspirations” ahead of the next meeting to help compile the program.
Staff outlined next steps: obtain an accurate site survey, gather leases and agreements for on‑site organizations, perform a site visit with the consultant and stakeholders, and produce preliminary graphics for the committee to review. The planner said the development of a phased plan with cost‑informed recommendations will follow, then review by Parks & Recreation and the Board of Selectmen before any budget requests are finalized.
Residents repeatedly urged that the plan respect neighbors’ concerns about noise, lighting and parking and that the team preserve desirable “quiet park” qualities where residents asked for them. Several speakers also requested clearer signage and delineation of trails and park boundaries so neighbors can see property lines and access points.
No formal votes or policy decisions were taken at the initial meeting; the session focused on outreach, information gathering and setting a timetable for subsequent work and public input.