Get email alerts on the Development Code topic
No spam. Unsubscribe anytime.
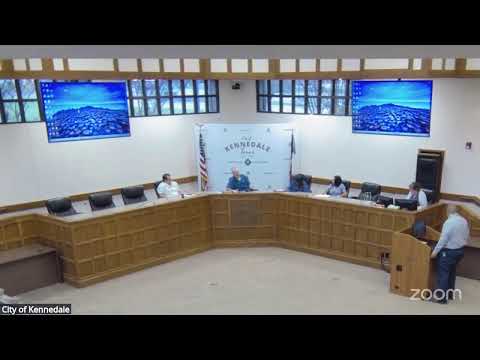
Kennedale planning commission reviews major draft update to development code, seeks public input
Summary
The Kennedale Plan and Zoning Commission on March 27 reviewed a near‑final draft of the city's Unified Development Code, with staff presenting proposed edits that clarify residential definitions, add a transit‑oriented mixed‑use overlay, and adjust administrative approval thresholds before the draft goes to City Council and public hearings.
The Kennedale Plan and Zoning Commission on March 27 reviewed a near‑final draft of the city's Unified Development Code, with staff presenting proposed edits that clarify residential definitions, add a transit‑oriented mixed‑use overlay, and adjust administrative approval thresholds before the draft goes to City Council and public hearings.
Staff member Nathan told commissioners the draft consolidates and trims the existing code, clarifies definitions for housing types, and adds a transit‑oriented mixed‑use development overlay. "We did create in this draft ... a transit oriented mixed use development overlay district," Nathan said, describing edits meant to reduce confusion for applicants and staff and to remove redundancies.
The draft redefines multifamily and related housing types so definitions align with how developments are reviewed. Under the draft, "multifamily" is defined as five or more attached residential units; triplexes and quadplexes are now defined and distinguished from multifamily. The draft also introduces upper‑floor dwellings and mixed‑use lofts in certain commercial districts, and adds smaller single‑family attached options such as row houses and villas.
Why it matters: the rewrite is intended to simplify review, reduce accidental nonconformities and provide clearer routes for proposed infill and mixed‑use projects. Nathan said the draft is hyperlinked for easier review, removes redundant language, and makes spatial requirements consistent across residential districts.
Key proposed technical and regulatory changes discussed
- Definitions: Multifamily would apply to buildings with five or more units; triplexes, quadplexes, townhomes and single‑family attached/detached are separately defined to reduce ambiguity about what is permitted in each zoning district.
- Transit‑oriented overlay and density: A transit‑oriented mixed‑use overlay column was added to land‑use tables and the draft caps multifamily density in the overlay at 24 units per acre in areas identified for higher intensity development (Oak Crest and other locations identified in the comprehensive plan).
- Administrative approvals and the state "shot clock": The staff proposal moves many ministerial approvals to staff (similar to minor plats) to reflect state rules that require action within a set timeframe on plat submittals; preliminary plats and major site plans would still come before the commission.
- Parking and safety guardrails: The draft removes an older, prescriptive retaining‑wall pyramid rule and instead defers to engineering standards; it also requires vehicle barriers or guardrails where parking areas have an elevation change greater than 1 foot and specifies that curb stops are not vehicle barriers. Nathan said the vehicle barriers must meet the load requirements of Chapter 17 of the International Building Code.
- Townhome and lot‑size standards: The draft lowers minimum townhome lot width to 22 feet and clarifies when garages may be rear‑entry to reduce unnecessary lot width requirements that previously resulted from front‑entry garage standards.
- Manufactured and modular housing: The draft restores permitted uses for manufactured homes in designated manufactured home zones and adds a definition for modular homes (off‑site panelized construction). Staff said manufactured homes remain allowed only in manufactured home zones unless rezoned.
- Daycare/group home conflicts with state law: Staff highlighted an ongoing issue where local special‑exception requirements for some group home/daycare sizes could conflict with state licensing and privacy rules; staff said the draft will be revised to avoid requiring landowner disclosures that might identify residents.
Process and next steps
Nathan told commissioners the draft still needs minor corrections and an additional column for the transit‑oriented overlay in some tables. Staff will continue refining the document, add the entertainment‑district overlay language, and return to the commission next month. If the commission is comfortable, staff may place the item on an action agenda for a public hearing and referral to City Council. Nathan said the state change to public‑notice rules requires notification to all residents before certain zoning or overlay adoptions and that the city will send postcards to keep costs down.
Commissioners asked about aesthetic requirements for commercial buildings, temporary uses for on‑site construction housing, how triplexes or quadplexes will be treated in Old Town, and whether the entertainment‑district overlay reflects specific proposals. Nathan said some design standards are in Chapter 6 and Article 5 (mixed‑use standards moved to an appendix) and that temporary uses (including short‑term placement of RVs while a home is built) are already covered in the draft.
What the commission did at the meeting
The commission received the presentation, discussed clarifications and requested staff corrections to tables and definitions. Staff said it will return with a revised draft for further review and, if appropriate, a public hearing and recommendation to Council. No final zoning changes or overlay adoptions were approved at the March 27 meeting.
Votes at a glance
- Approval of minutes, Feb. 27, 2025: motion passed; vote counts not specified in the transcript. - Motion to adjourn: passed; vote counts not specified in the transcript.
Ending
Nathan and staff will incorporate the commission's comments, correct identified typos, add missing transit‑overlay columns and return the draft to the commission for further review before public hearings and referral to City Council.
AI generated
The text on this page is AI generated. Summaries, highlights, analysis, and video transcripts are all produced from the original source material.
AI can make mistakes, so if you spot one, and we will fix it for everyone.
Note: the source content is unaltered by us. Any content source we link to, be it a video, an audio recording, or a document, is presented exactly as its publisher released it. That publisher is usually a government body, sometimes an individual official or another organisation.