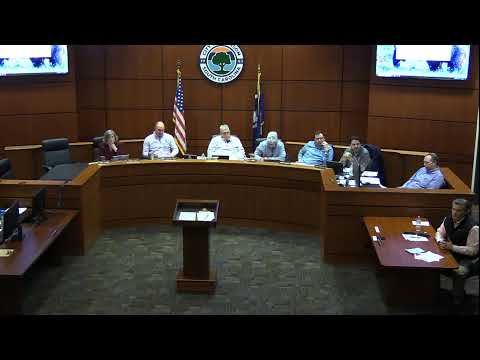
Developers present revised Varsity Phase 3 plan; neighbors press for traffic, buffer protections
Summary
Developers seeking a planned-development rezoning for the Varsity Phase 3 property presented a revised site plan Monday and answered questions from the public about traffic, buffering and stormwater protections.
Developers seeking a planned-development rezoning for the Varsity Phase 3 property presented a revised site plan Monday and answered questions from the public about traffic, buffering and stormwater protections.
The presentation, given by the developer team and labeled in materials as a follow-up presentation, summarized changes made after the project's first appearance to the Planning Commission, including carving out a park and separate affordable/attainable housing lots and shifting the clubhouse location to preserve space for a future roundabout. John, a developer representative, said the team had met with neighbors and city staff and made design changes to address concerns.
The developers described several traffic-mitigation features now on the plan: two-way stop controls where Hawthorne Street divides the site, traffic "chokers" aimed at discouraging cut-throughs, and a roadway alignment intended to direct primary site traffic to Newton Street. The team told commissioners it will present a full traffic study at the next meeting that will include design specifications for the proposed measures.
Why it matters: The 16.75-acre property sits adjacent to single-family neighborhoods and roads residents use as cut-throughs to Highway 93. Neighbors and commissioners said traffic, privacy and stormwater risk are central to whether the rezoning and plan should proceed and what conditions would be needed if it does.
Developers also said the planned-development (PD) approach yields a product they consider more feasible than alternatives they calculated under existing and alternate zoning. They presented rough capacity estimates: the current RM-2 zoning would allow roughly 167 dwellings (about 334 beds by the team's estimate), an RM-3.5 scenario could yield as many as 586 beds, and their PD concept would result in about 80 dwellings and approximately 440 beds. The team said roughly half of the project's units would be one-bedroom units, which they expect to attract graduate students and some young professionals rather than primarily traditional student households.
To address public benefit concerns, the developers offered a financial contribution to the city they described as roughly $1,000 per bed: about $440,000 total, with $50,000 proposed for parks and the remainder to the city's Community Action Fund. Jeff, a developer representative, said the donation was intended to give the city flexibility to support low-income residents and older residents who need home repairs or aging-in-place assistance.
Public comments and staff responses
More than a dozen neighbors spoke during the informal public meeting. Common concerns included use of Fabrica and Hawthorne streets as cut-throughs to Highway 123/93, the width of buffers along the park edge, noise and public-safety worries, and potential ecological impacts to wildlife and existing drainage corridors.
Danny Hodge (resident) asked about impacts on wildlife, noise, the number of beds and the adequacy of a 15-foot buffer where the proposed park borders Hawthorne Street. Lee Strinsky (resident) urged developers to consult elderly neighbors and maintain communication with long-term residents who say their families have owned property in the area for generations. Multiple speakers, including Rebecca Bowen (resident), described finding used syringes and other drug-related debris in nearby yards and expressed concern about adding high-density housing.
Developers and staff repeatedly said some site concerns were addressed or are being worked through. The team said sewer capacity for the site is acceptable based on prior nearby connections, stormwater manager feedback will require adherence to a 100-year storm standard along the north side, and city staff suggested relocating light poles to a Duke Energy lease arrangement. The developers also said they will convert roll carts to enclosed dumpsters where appropriate and provide emergency access rather than a full second entrance on Fabrica Street if that is required.
No formal vote
This presentation was an informal public meeting as part of a rezoning application process; the Planning Commission did not vote on the project Monday. Developers said they will return next month with a formal traffic report and a full landscape/buffer plan and that they plan to continue meetings with affected neighbors and city staff.
What's next
Developers committed to return to the Planning Commission with the traffic study and a detailed landscape plan that would define planting species, berm heights and masonry wall treatments for the 15-foot buffer the team described. They also said they would continue meeting with the families who live adjacent to the park and consult about naming a park feature to honor the family that historically owned the site.
Ending: The Planning Commission accepted public comment and scheduled no vote; staff and developers said more design work will follow and that the next meeting will include technical reports the commission requested.
AI generated
The text on this page is AI generated. Summaries, highlights, analysis, and video transcripts are all produced from the original source material.
AI can make mistakes, so if you spot one, and we will fix it for everyone.
Note: the source content is unaltered by us. Any content source we link to, be it a video, an audio recording, or a document, is presented exactly as its publisher released it. That publisher is usually a government body, sometimes an individual official or another organisation.