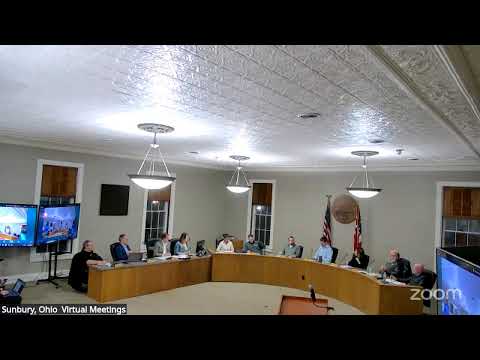
Developer outlines Commerce Park changes as council adopts zoning amendment
Summary
Developer presented revised site plans for the Sunbury Commerce Park; council approved a zoning amendment that reduces building footprints, preserves green space around the retention pond and adds restaurant/retail uses including a second-floor dining area.
The Sunbury City Council on March 19 approved an amendment to the Sunbury Commerce Park development text and site plan after a developer presentation and staff review.
Developer Mr. Donnell told the council the revised plan moves one of three proposed buildings west to create more green space next to the retention pond, reduces the total on-site building footprint from about 40,000 square feet to approximately 36,000 square feet, and keeps a front building of roughly 11,000 square feet intended for restaurant or retail use with a second-floor dining area and an outdoor deck.
Why it matters: The amendment governs allowable uses, building placement and parking for a multi-building project near Granville Street and the city bike trail. Councilmembers and planning staff described the retention pond as a planned site amenity and confirmed receipt of a noise study and elevations from the developer.
What was discussed: The developer showed renderings of elevations, a deck and the retention-pond interface and said the design intentionally preserves pedestrian-friendly green space. Planning staff noted a modest reduction in parking and suggested on- and off-street parking treatments to calm traffic. The developer said a noise study sampling ambient conditions and music at the proposed building corner showed little measurable impact on adjacent residences and apartments.
Next steps: With the ordinance adopted, the developer can proceed to tenant recruitment and apply for building permits and site-work approvals. Planning staff will update site plan materials and the zoning map as required under the amended development text.
Evidence: Developer presentation and council roll call occurred in the March 19 meeting transcript.
AI generated
The text on this page is AI generated. Summaries, highlights, analysis, and video transcripts are all produced from the original source material.
AI can make mistakes, so if you spot one, and we will fix it for everyone.
Note: the source content is unaltered by us. Any content source we link to, be it a video, an audio recording, or a document, is presented exactly as its publisher released it. That publisher is usually a government body, sometimes an individual official or another organisation.