Get Full Government Meeting Transcripts, Videos, & Alerts Forever!
Get email alerts on the Land Use Code Amendments topic
No spam. Unsubscribe anytime.
Lake Oswego planning commission backs annual code package, chooses clearer accessory-structure wording
Summary
On March 10, 2025, the Lake Oswego City Planning Commission voted to forward its annual Community Development Code amendment package to city council and directed staff to prepare findings reflecting option 2 for the definition of “detached” as it applies to accessory structures.
The Lake Oswego City Planning Commission voted March 10 to recommend that city council adopt the 2024 annual Community Development Code amendments and directed staff to prepare written findings using option 2 to clarify the meaning of “detached” for accessory structures.
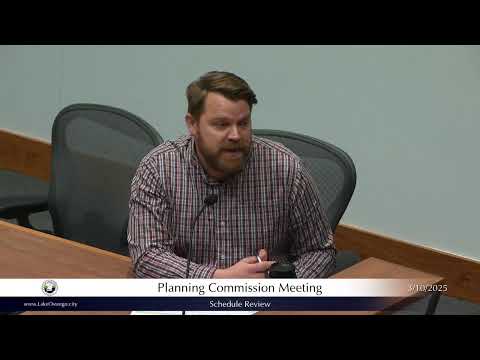
Senior planner Evan Franstead told commissioners the package is primarily intended to correct errors, remove redundancies and implement small policy updates that streamline permitting. Franstead said the package contains 16 maintenance items and seven policy items and that staff found either of two refinements for the accessory-structure definition would comply with comprehensive-plan criteria. “The definition of detached requires a horizontal separation of 3 feet or more between the subject structure and nearby structures,” Franstead said, explaining why the 3-foot metric has proved confusing for administration and public interpretation.
Franstead described two policy options for policy item 7: option 1 would remove the standalone definition of “detached” and instead require an accessory structure to have “no structural connection” to the primary structure (excluding covered breezeways), a standard more commonly used by other cities. Option 2 would retain the existing 3-foot separation metric but clarify that the definition applies only to accessory structures in relation to the site’s primary structure.
Commissioners discussed trade-offs. Some members said option 1 would increase design flexibility on constrained lots but could leave only inches of separation that look like a single building; others said option 2 preserves current protections—such as the ability to apply reduced rear-yard setbacks, accessory maximum floor-area bonuses, and lot-coverage calculations—until state legislative changes settle. Franstead and other staff noted state legislative activity around middle housing (including proposals that could allow detached middle housing or different courtyard standards) as a reason to avoid larger local changes now.
After deliberation, the commission moved to tentatively approve the full staff report and directed staff to prepare written findings and recommendations that adopt option 2 for the detached/accessory-structure definition. The motion passed on a roll-call vote with the commissioners present voting yes (Mitchell; Moreno; Rigby; Scannone; Fly; Twenge). Staff will return findings to the commission for final adoption at the March 24 meeting, after which the package is scheduled for a city council public hearing April 15 and potential council adoption May 6; if adopted as scheduled, the amendments would take effect June 5.
Key clarifying details noted during the hearing: the 3-foot separation metric is tied to building-code fire-separation thresholds and can affect whether an element counts as an accessory structure (and thus whether it qualifies for lower accessory setbacks); accessory-structure maximum floor area was described as 600 square feet for structures over 18 feet in height and up to 800 square feet for structures under 18 feet. Franstead also said staff received a late letter from the Fair Housing Council of Oregon that missed the hearing submittal deadline; that letter will be forwarded to city council as written testimony.
The commission closed the public hearing after confirming no members of the public were present or signed up to testify and instructed staff to prepare findings that reflect the commission’s recommendation and the chosen option.
The amendments under review were described by staff as not changing land use designations, zoning, or density allowances; staff said they would provide findings addressing Oregon Planning Goal 10 in the March 24 findings package.