Get email alerts on the Accessory Structures Garages topic
No spam. Unsubscribe anytime.
Board discusses code changes for detached garages after moratorium; raises size, height and use limits
Summary
After a moratorium on oversized detached garages, the Gurnee Planning and Zoning Board discussed on July 16 draft code changes to limit garage bulk, height and conversions to habitable space.
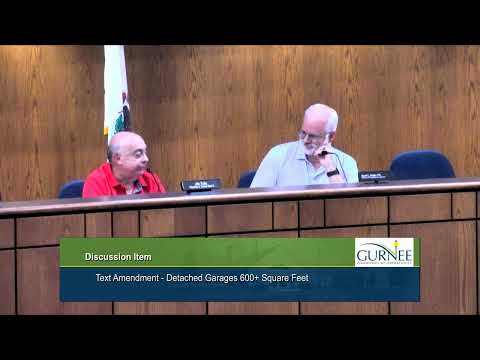
The Village of Gurnee Planning and Zoning Board discussed possible zoning amendments on July 16 to regulate detached garages after a moratorium placed last year on residential garages larger than 600 square feet.
Staff told the board the moratorium, adopted in May of the prior year, remains in effect through November and that recent detached garages built on some lots pushed the intended size and bulk limits in the 2015 zoning code. Staff presented several regulatory approaches under consideration: limiting the percentage of the rear yard that an accessory structure can consume (staff noted many communities use 40% while Gurnee's current approach allowed 50% in some zones), regulating the measurement of height using mid‑span rather than peak roof for accessory structures, and establishing a maximum accessory square footage both as a percentage of the primary structure's footprint and as an absolute cap.
Staff also discussed measures to reduce the chance that garages are converted to habitable space, including prohibiting permanent built staircases to attic areas and preventing plumbing installations in accessory structures. A staff example noted that even unfinished attic areas can be adapted for storage with plywood decking over rafters, and the permanent staircase is a key indicator of potential conversion. Staff said one of the problematic examples included a detached garage as large as the house itself.
Board members suggested combining percentage-based limits with an absolute maximum so that large rural lots are not unduly restricted while smaller urban lots are protected from oversized accessory structures. Commissioners also proposed limiting the total number of accessory structures on a parcel and reducing the current rule allowing accessory square footage to equal the primary dwelling's footprint to a smaller fraction (one suggestion was 75%). Staff said they will draft amendments and return with recommended language in the coming months.
Next steps: staff will prepare draft ordinance language reflecting the board's guidance and bring it back for further review, with the moratorium in place until November.
AI generated
The text on this page is AI generated. Summaries, highlights, analysis, and video transcripts are all produced from the original source material.
AI can make mistakes, so if you spot one, and we will fix it for everyone.
Note: the source content is unaltered by us. Any content source we link to, be it a video, an audio recording, or a document, is presented exactly as its publisher released it. That publisher is usually a government body, sometimes an individual official or another organisation.