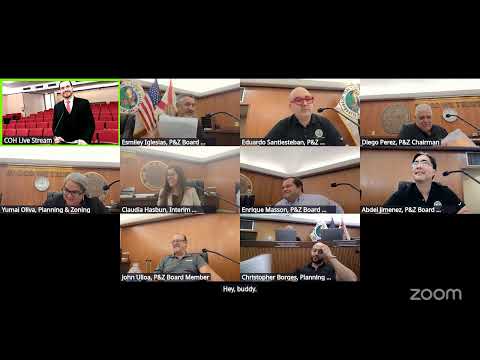
Hialeah planning board adopts Hialeah 2050 master plan
Summary
The Planning & Zoning Board voted to support and adopt the Hialeah 2050 master plan after a two‑year public process that recommends increased housing types, expanded open space and multimodal transportation improvements. The resolution advances to City Council for final action.
The Hialeah Planning & Zoning Board voted to approve a resolution supporting and adopting the Hialeah 2050 master plan at its May 2025 meeting, endorsing a 25‑year guide for land use, transportation, infrastructure and parking.
The master plan, produced by Placervia Design with technical partners, recommends short‑, mid‑ and long‑term actions across four pillars — urban design/land use and quality of life; transportation and connectivity; infrastructure and public services; and parking and parking management. Juan Muyerat, principal at Placervia, said the project "started in September 2023" after extensive bilingual outreach and workshops.
Board members and staff emphasized the plan is a framework, not a timetable for construction. Maria Benfeld, project manager, summarized community priorities and said the plan "recommends improving access, and finding opportunities to also expand the open space network," pointing to maps that identify corridors, nodes and three tiers of opportunity areas around transit stations and commercial corridors. Transportation planner Jesus Fuentes described proposed multimodal road treatments as "mid and long term solutions" tied to improved transit and streetscape investments.
Several board members pressed the consultant on traffic impacts of proposed street reconfigurations, especially on busy corridors such as West 29th/20th (referred to in presentation examples as 20 Ninth). One board member said the city’s current traffic congestion made lane reductions "very difficult" to imagine today; consultants and other board members responded that the concepts are optional, intended as part of a phased vision that depends on future transit investments and detailed project‑level study.
The board approved the resolution by motion (mover: Mister Iglesias; seconder: Mister Santistevan). The vote recorded at the meeting was six in favor, zero opposed. The item now moves to City Council; staff said the Council would consider the plan at its scheduled June 10, 2025 meeting.
The plan packet includes a 400‑page recommendations report, an opportunity‑area map, prototype “missing middle” housing designs vetted with city departments, and a public‑outreach summary. The consultant and staff noted many recommendations require follow‑up: zoning updates, prioritization of projects, and grant applications to fund implementation.
AI generated
The text on this page is AI generated. Summaries, highlights, analysis, and video transcripts are all produced from the original source material.
AI can make mistakes, so if you spot one, and we will fix it for everyone.
Note: the source content is unaltered by us. Any content source we link to, be it a video, an audio recording, or a document, is presented exactly as its publisher released it. That publisher is usually a government body, sometimes an individual official or another organisation.