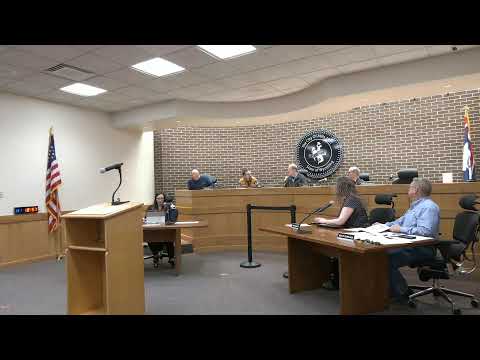
Planning Commission backs Vision Beyond Borders warehouse with phased paving, requires shared‑access easement
Summary
Commissioners gave a due‑pass recommendation to city council for a Vision Beyond Borders development plan but attached conditions: paved access to required parking now, the remainder of the site paved within five years, a recorded shared‑access easement, ADA parking and final engineering/drainage plans.
The Planning Commission voted to forward a due‑pass recommendation to city council for Vision Beyond Borders’ proposed commercial pole building (case 24O4DEV) with conditions including immediate paving of access to required parking, a recorded shared‑access agreement, and a five‑year deadline to pave the remainder of the site.
Patrick Klein’s Vision Beyond Borders is proposing a pole‑building warehouse on Lot 3 of the Vision Beyond Borders addition at Yellowstone Highway and Radio Road. The site is about 0.75 acres in a C‑1, general commercial zone. Staff noted the code requires off‑street parking, aisles and access to be paved; the applicant proposed paving the six required parking spaces and using gravel for the remainder of the parcel with future paving planned.
Planner Megan told commissioners that the development application meets many standards but that final city‑engineer–approved grading, drainage and utility plans are required before permits. Staff recommended requiring full paving, but commissioners and the applicant discussed a compromise to allow phased paving tied to a recorded site‑plan agreement.
Public commenter Mike Elston, representing Vision Beyond Borders, asked whether the paving requirement could be delayed for financial reasons so the building could be used sooner: "It's a matter of the money," he said. Jana Beeson, who identified herself as a local resident, urged quick construction of the warehouse to support the nonprofit: "We're in desperate need of you having a warehouse," she said.
Commissioners discussed enforcement and precedent. Several said code requires paved access to the parking area and that ADA‑accessible parking must be provided and paved at occupancy. To balance applicant constraints and code intent, the commission recommended requiring immediate paving of the area that provides paved access to the parking stalls (the commission highlighted a specific area on the plan), recording a site‑plan agreement that requires the remainder of the site to be paved within five years, and recording a shared‑access easement along the property line that divides the lots to protect future access if the parcels sell separately.
The motion to approve the recommendation with these conditions passed by voice vote. Staff will require submission of final engineering, drainage plans, manufacturer specifications for proposed exterior lighting, an ADA parking stall, and a recorded shared‑access agreement before the application advances to council and before building permits are issued.
AI generated
The text on this page is AI generated. Summaries, highlights, analysis, and video transcripts are all produced from the original source material.
AI can make mistakes, so if you spot one, and we will fix it for everyone.
Note: the source content is unaltered by us. Any content source we link to, be it a video, an audio recording, or a document, is presented exactly as its publisher released it. That publisher is usually a government body, sometimes an individual official or another organisation.