Get email alerts on the Zoning Pd Overlay topic
No spam. Unsubscribe anytime.
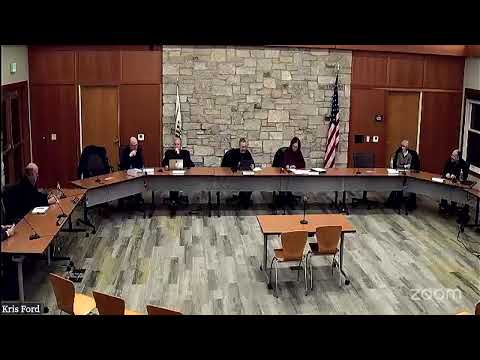
Plan Commission recommends adding Plan Development (PD) overlay district to Riverwoods zoning code
Summary
After a public hearing and staff presentation, the Plan Commission voted to recommend to the Village Board a zoning amendment to add a Plan Development (PD) overlay district (minimum site 25 acres) that would allow certain multiunit residential developments subject to enhanced design standards and an affordable‑housing requirement.
The Riverwoods Plan Commission voted to recommend that the Village Board amend Article A of Chapter 9 of the zoning ordinance to add a Plan Development (PD) overlay district as a special district, a change that would permit mapped overlay rezoning to allow residential uses other than single‑family homes on qualifying sites.
Planning staff and commissioners framed the amendment as a tool to allow higher‑quality multiunit or multi‑dwelling residential projects where warranted, while preserving the village’s existing residential planned development framework. The draft ordinance sets a minimum site area of 25 acres for a mapped PD overlay and requires compliance with a companion affordable‑housing ordinance as a condition of approval.
Lee Brown, who led the staff presentation, said the commission and village board had previously reviewed earlier drafts and that the latest changes were largely editorial. “The change that allows this to be a remapped mapped district from what we brought to you last time is the most significant part of this adjustment,” Brown told commissioners, adding that the mapped overlay approach keeps the PD as a distinct special district rather than altering existing planned‑development standards.
Brown described the district’s purpose as promoting design excellence and noted that the draft allows single‑family dwellings and multiple dwellings, accessory buildings and amenities; the draft also explicitly accommodates adaptive reuse of existing buildings for multifamily purposes. He said the draft requires a demonstration of compliance with an affordable‑housing ordinance, which staff has prepared in draft form and is reviewing internally.
During the hearing commissioners proposed clarifying edits, including changing the phrasing around “multiple buildings” to use the term “multiunit,” correcting a procedural reference to the staged review (the text was revised to allow flexibility using stage markers), and adding the plan‑commission chair to the standing technical committee that participates in pre‑application conferences. No members of the public spoke at the hearing.
Commissioners moved to recommend approval “with the modifications that have been raised” and carried the motion on a roll call vote. The recommendation now goes to the Village Board for final action, along with the companion affordable‑housing ordinance staff said will be forwarded to the board for review. Brown told commissioners the presence of the affordable‑housing requirement is intended to ensure any PD proposal demonstrates compliance with whatever affordable‑housing obligations the board adopts.
The commission’s action establishes a local process for property owners seeking a mapped PD overlay and a related special‑use review; any specific project would return to the planning commission and village board for project‑level approvals and conditions.
AI generated
The text on this page is AI generated. Summaries, highlights, analysis, and video transcripts are all produced from the original source material.
AI can make mistakes, so if you spot one, and we will fix it for everyone.
Note: the source content is unaltered by us. Any content source we link to, be it a video, an audio recording, or a document, is presented exactly as its publisher released it. That publisher is usually a government body, sometimes an individual official or another organisation.