Developers win approval for 160‑unit mixed‑use building on Duval Street in Fall River
Summary
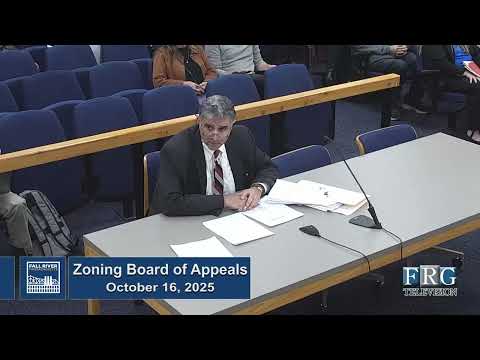
The Zoning Board of Appeals on Oct. 16 approved special permits and a variance for a proposed 160‑unit mixed‑use building on Duval Street, allowing a building up to 89 feet, 10 inches with reduced parking‑dimension standards and other dimensional relief.
Fall River — The Zoning Board of Appeals on Oct. 16 approved special permits and a variance for a proposed 160‑unit mixed‑use building on Duval Street, allowing a building up to 89 feet, 10 inches with reduced parking‑dimension standards and other dimensional relief.
Attorney Gregory Brilliant, representing 577–609 Duval Street LLC, told the board the parcel is long, narrow and slopes up toward Turner Street and the MBTA rail line, and that the elevation changes and site geometry required the higher building and several dimensional waivers. “What we’re ... asking to do is build a building 89 feet, 10 inches,” Brilliant said during his presentation.
The proposal calls for 160 apartments (104 one‑bedroom units, 36 one‑bedroom plus a flex room and 22 two‑bedroom units), two parking decks, on‑grade parking, street‑level commercial space and office space. The site totals roughly 44,545 square feet and runs about 560 feet along Duval Street; the design team said the rear of the site abuts MBTA right‑of‑way and that the building steps down to about 69 feet from the lower elevation along Turner Street.
Board members and staff said the project had been coordinated with planning and redevelopment staff and that the team had reduced the number of requested zoning variances where feasible. The petition sought: (1) a special permit for building height under the WTOD (Waterfront and Transit Oriented Development) rules, (2) special permits to waive certain parking dimensions and loading/landscape requirements, (3) a special permit to alter a preexisting nonconforming building, and (4) a variance for minimal encroachments near Duval and Turner streets. City staff noted the applicant agreed to set the main residential massing 10 feet from the MBTA property line to address MBTA concerns.
Board members voted to grant the special permits and the variance, subject to typical site‑plan review and other city permitting. The board recorded unanimous affirmative votes on the motions. Members emphasized that the proposal aligned with recommendations in the WTOD master planning work and redevelopment authority guidance for the corridor and that the developer had worked with city staff to limit requests where possible.
The developer and design team told the board the plan includes valet and loading arrangements tied to the Duval Street frontage and that landscaping, shared‑use paths and public‑realm elements along Duval Street had been considered in coordination with city plans for the corridor. The team explained the two lower parking levels would use a post‑tension concrete slab design to limit building height while providing the needed parking capacity; rooftop equipment will be concealed behind a parapet.
Next steps include detailed site‑plan review, coordination with the MBTA on the rear setback and separate permitting from the Board of Health and building department before any building permits are issued. The board’s approvals do not replace those reviews.
If built, the project would add substantial housing and street‑level commercial space in a portion of Duval Street the city has targeted for higher‑density, transit‑oriented development.
Sources: Zoning Board of Appeals public hearing, Oct. 16, 2025; statements by attorney Gregory Brilliant and staff.
AI generated
The text on this page is AI generated. Summaries, highlights, analysis, and video transcripts are all produced from the original source material.
AI can make mistakes, so if you spot one, and we will fix it for everyone.
Note: the source content is unaltered by us. Any content source we link to, be it a video, an audio recording, or a document, is presented exactly as its publisher released it. That publisher is usually a government body, sometimes an individual official or another organisation.