Get Full Government Meeting Transcripts, Videos, & Alerts Forever!
Get email alerts on the Infrastructure topic
No spam. Unsubscribe anytime.
County approves design-development phase for Boone County Transportation building
Summary
The county approved the design-development phase for a new transportation building after architects described site-driven layout changes and interior selections; owner’s representative recommended proceeding to construction documents and bidding.
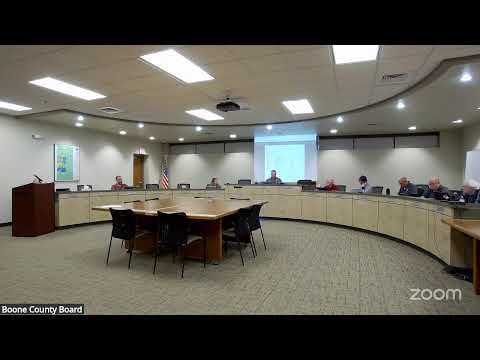
Boone County’s finance committee approved the design-development phase for a new county transportation building on Oct. 9 after reviewing site, exterior and interior plans from Saavedra Group Architects.
The committee voted to allow Saavedra Group to proceed to final construction and bid documents so the project can be bid in December. Paul Johnson moved to approve the design development phase; Josh Shoemaker seconded the motion and the committee carried it by voice vote.
Architect Dan Saavedra told the committee the primary change in the design was rotating the building on the site to follow existing topography. “We did that because when we received the topography plan, there are 4 feet difference between end and end and height,” Saavedra said, adding the diagonal orientation reduced large elevation changes and opened sight lines from Logan Avenue to the administration building. Saavedra also described exterior materials — polycarbonate panels and insulated precast concrete panels — and interior finishes including epoxy garage floors (with a polished-concrete alternate), anodized aluminum for administrative areas, and acoustic ceiling “clouds.”
Randy Darnell, the county’s owner representative with CCS, said the submitted plans “meet and in many cases exceed all the requirements for the design development phase” and recommended approving the package so the design team could prepare construction documents. Darnell told the committee he would answer technical questions and supported moving ahead to bidding later this year.
Design details that the committee discussed included use of insulated precast concrete panels to meet energy code for the garage, light-gray low-e glass with mechanized shades for office windows, and epoxy floor finishes for the garage to resist oil stains. Saavedra said some alternate material suggestions from the City of Belvidere were evaluated but not adopted where they conflicted with the design concept.
The committee’s approval permits Saavedra Group to prepare construction documents and maintain the schedule for a December bid advertisement. Committee members asked that Saavedra and county staff continue to coordinate finishes and mechanical specifications before the next submittal.
The vote followed a presentation and Q&A and was taken by voice; no recorded roll-call tally was given in the meeting minutes.