Get Full Government Meeting Transcripts, Videos, & Alerts Forever!
Get email alerts on the General Plan Update topic
No spam. Unsubscribe anytime.
Farr West planning commission sets Oct.–Nov. timetable for general‑plan update and forms subcommittees
Summary
Commissioners and staff reviewed redline edits to the general plan, formed subcommittees (roads/active transportation, parks, housing), assigned technical homework (map updates, photos, naming updates) and set a schedule: report Oct. 9, open house Oct. 22 (tentative) and public hearing Nov. 13.
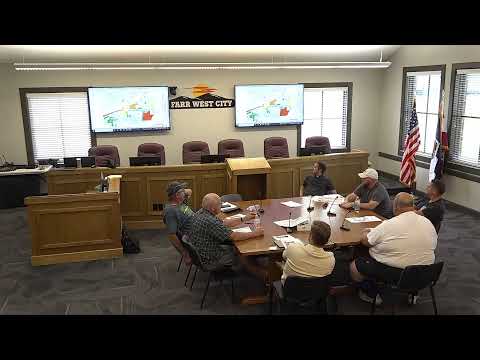
At a work session, Farr West planning commissioners reviewed redline edits to the city’s general plan and agreed on a timeline and subcommittee structure to complete the update.
Speaker 2, Planning staff, outlined key dates and deliverables: "Subcommittees will report on October 9 in our work session. Open house October 22, tentatively. And, public hearing on the new general plan, November 13." The group agreed to form subcommittees for roads/traffic/active transportation, parks, and housing; staff also said several technical elements must be updated before public outreach, including maps to match Wasatch Front Regional Council (WFRC) datasets, and photo updates for a facilities section. Staff noted a name change: Dominion Energy references should be updated to Enbridge and that Meadows Park’s approximate location is 2400 West and 2700 North.
Commission discussion ranged from how strictly to state road design preferences in the general plan (debate over language about half‑cul‑de‑sacs and knuckles) to clarifying access statements for 1900 West. Speaker 6, Committee member, said the economic development and future land‑use pieces would require a joint meeting with city council because they involve broader policy and financial implications.
Practical next steps recorded at the work session: staff will circulate redline drafts to planning commissioners and city council, subcommittees will meet and report on progress by Oct. 9, staff will prepare materials for an open house tentatively set for Oct. 22, and the planning commission will hold a public hearing on the updated general plan on Nov. 13. The commission asked staff to compile map PDFs from WFRC, swap the specified photos, and prepare a short, three‑page development‑agreement template the commission could use for site‑specific cases.