Get Full Government Meeting Transcripts, Videos, & Alerts Forever!
Get email alerts on the Unified Development Code topic
No spam. Unsubscribe anytime.
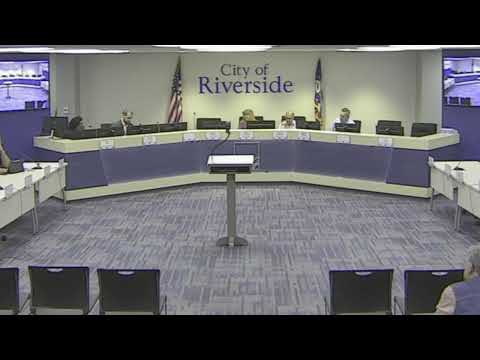
Riverside planning commission reviews draft unified development code, surveys and proposed map changes
Summary
The City of Riverside Planning Commission on Sept. 17 reviewed a draft Unified Development Code, community survey results and an early zoning-map redraw that proposes a new Residential High‑Density district for 40‑foot lots and place-based mixed‑use districts.
The City of Riverside Planning Commission on Sept. 17 reviewed a draft Unified Development Code (UDO), heard results from a recent public survey and examined an early draft zoning map that proposes new districts and updated development standards.
The draft UDO, prepared by zoning consultant Todd Kinski of ZoneCo with City staff, would reorganize Riverside’s land-use regulations, add district-level design standards, change how permitted uses are displayed (a comprehensive use table) and introduce an airport overlay reference tied to regional noise-contour data from the Wright-Patterson Air Force Base compatibility plan.
Kinski told the commission the city had an unusually strong response to outreach: “You had 30 people in person for your workshop and then almost 500, 492 in the online survey,” and the consultant described staff and consultant review of open-ended comments.
Why it matters: The UDO rewrite is intended to make the code more user-friendly and to align zoning standards with the city’s comprehensive plan so future development reflects the plan’s vision. Commissioners were shown proposed new districts, design standards for corridors and mixed-use areas, and technical changes such as replacing lot-coverage rules with an impervious-surface ratio tied to stormwater concerns.
Most important proposals and public feedback
- New districts and map redraw: The draft adds a Residential High-Density district targeted at 40-foot-wide lots that have produced frequent variance requests under the existing code. The consultant said the intent is to “create a zoning district that actually meets the conditions on the ground so that folks don't have to come in for variances as often.” The draft also creates corridor and place-based districts, including a Spring Fund Innovation District and an Aurora Boulevard mixed district, and consolidates some existing commercial designations into a single commercial-corridor approach.
- Design and technical standards: The draft inserts district-level design standards (materials, building orientation, pedestrian connections, roof-mounted equipment screening) and switches from a traditional lot-coverage metric to an impervious-surface ratio (ISR) to better reflect stormwater impacts. Kinski said ISR is “a better representative of what we’re trying to measure” and noted ISR percentages would vary by district (the mixed-development example shown used a 90% ISR; other mixed zones used 75%).
- Community-survey results: Staff and the consultant summarized results by topic. Selections included: roughly 51% favoring a proposed change to the corner-lot definition, about 60% supporting improved driveway-visibility rules, and 71% of respondents who answered the fence question saying they preferred to keep an 8-foot rear-yard limit rather than the consultant’s recommended 6-foot standard. For backyard poultry, 58% of respondents indicated support for allowing chickens and ducks on smaller residential lots under proposed regulations; 71% supported proposed community-garden rules. On temporary uses and transient vendors (for example, food trucks), the presentation said about 55% supported limits on temporary uses while 71% favored streamlining permitting for transient vendors. Special-event rules received more mixed feedback, with roughly 49% supporting the proposed changes. On signage, the presentation reported 53% supported changes to temporary-sign limits and 80% favored allowing sign-face changes without a permit when the sign cabinet is unchanged.
- Uses and permitting approach: The UDO draft replaces the district-by-district use lists with a citywide comprehensive use table listing which uses are permitted, conditional, or “permitted with special standards.” Staff said the approach is intended to allow many uses to be reviewed and approved administratively when they meet clear standards (for example, car-wash design or community-garden operating rules) instead of requiring repeated public hearings.
- Specific items flagged for further discussion: Fence height (6 vs. 8 feet) drew particular attention because community responses favored keeping 8 feet, while the consultant recommended 6 feet as an industry standard. The draft proposes standards for accessory dwelling units, electric vehicle charging stations, live-work units, and other uses that staff said are not clearly regulated in the existing UDO.
Airport-overlay and mapping issues
Staff and the consultant told the commission that Riverside’s code did not previously map the regional airport-noise overlay tied to the Wright-Patterson Air Force Base compatibility plan. The draft adds an airport-overlay text section and commits to displaying the noise-contour shapefile on the zoning map; staff said they are still tracking down the county or base digital GIS file to import the contour lines. A representative of the regional planning group also briefed the commission on the overlay’s regional reach and said the compatibility plan aims for uniform references among adjacent jurisdictions.
Commission conversation and next steps
Commissioners and staff discussed the draft zoning map shown during the meeting. The consultant said the map sent to staff earlier that day should be considered an early draft and that staff would correct labeling and boundary details after additional review. Commissioners asked that map callouts reflect local neighborhood names to avoid confusing residents (for example, ensuring an image labeled as Aurora Boulevard mixed use does not appear to be in a different neighborhood).
Staff and the consultant said they will continue to deliver the UDO in sections so the commission can deliberate by article. The commission and staff tentatively agreed to additional work sessions; staff proposed Oct. 1 and Oct. 8, and the commission discussed Sept. 29 and Oct. 15 as possible meeting/work-session dates. Staff said final action will be taken on the entire UDO in a single recommendation to city council, but that the commission will review and may edit sections article by article before that final, aggregate recommendation.
Procedural actions at the meeting
The commission moved and seconded routine procedural items during the session: a motion to excuse two absent commissioners carried; the agenda was approved as published; and the commission approved minutes from May 21, 2025 and an Aug. 6, 2025 work session. Those motions carried by voice votes.
What remains to be resolved
Staff and the consultant identified several outstanding technical tasks before the draft is ready for a full recommendation: obtaining the airport-noise contour shapefile for the zoning map, finalizing several sections of the use table and its cross-referenced special standards (article 4), finishing generally applicable regulations on parking, landscaping and signage (article 5), and completing definitions and graphics. Kinski said the rewrite is roughly 90% complete and emphasized that the draft’s wording will be edited before public hearings so the final numbering and cross-references are consistent.
The commission left the meeting with guidance to staff to circulate the remaining chapters in stages, to schedule additional work sessions and to incorporate community input gathered through the survey and upcoming public-comment opportunities. A formal recommendation to city council will follow after the commission’s deliberations and any edits the commission sends to staff.