Get email alerts on the Transportation Traffic topic
No spam. Unsubscribe anytime.
Planning commission tables Dunkin' Donuts final site plan after traffic and shared-access concerns
Summary
The City of Norton Planning Commission tabled final consideration of Dunkin' Donuts site plan SPR 11 20 25 after engineers and commissioners identified unresolved drive‑through stacking, truck turning and shared‑access issues.
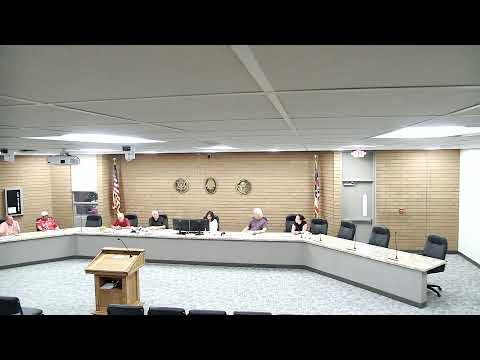
The City of Norton Planning Commission on an unidentified meeting date considered a final site plan (SPR 11 20 25) for a new Dunkin' Donuts on South Kiva / Massillon Road. After an extended technical discussion of drive‑through stacking, driveway geometry, signal timing and a shared driveway easement with Grandpa's Cheese Barn, commissioners voted to table the application to the August 26 meeting to allow applicants and the city engineer to resolve outstanding items.
Why it matters: Commissioners and the city engineer said peak drive‑through stacking, proximity to the school signal/Panther Way and delivery truck maneuvers could affect public safety and traffic flow. The application required additional traffic modeling, vehicle turning templates and a recorded easement before the commission could consider final approval.
What the commission heard
- Engineering concerns: City consultant Brian Neumeier (GPD) said the plan’s key outstanding items are a drive‑through stacking diagram, truck/vehicle turning templates for exiting maneuvers, updated traffic signal timing data for the adjacent Panther Way intersection, and clarity on coordination with the neighboring parcel (Grandpa's Cheese Barn). He said the southern exit geometry and the proximity to the public intersection were “problematic for maneuverability and safety.”
- Applicant response: Ken Knuckles (Development Management Group, representing Inspire Brands/Dunkin) said the team submitted multiple engineering responses and was coordinating with traffic engineers and the city. He described an executed access easement with Grandpa's Cheese Barn and said driveway transitions and stacking had been addressed in revised submittals; the applicant agreed to provide the requested stacking diagrams and vehicle templates.
- Operator comments: David Skidmore (Inspire Brands Real Estate) said, “all of our deliveries are made with a semi tractor trailer,” and handed the commission the drive‑through stacking diagram the commission requested; he said typical drive‑through design includes stacking behind the building and a bypass lane so queued cars do not block operations.
- Neighbor and property-owner input: Mark Hammer, contractor for Grandpa's Cheese Barn, explained that the Cheese Barn intends to use the northern driveway area for shipping/service traffic and that the parties had negotiated an easement; he said the businesses must coordinate delivery timing and routing to avoid conflicts.
Actions and immediate outcome
- The commission considered, then withdrew, a motion to approve the site plan with conditions. After discussion the commission voted to table SPR 11 20 25 to the August 26 meeting to allow the applicant to supply the city engineer with the outstanding materials and to coordinate with Grandpa's Cheese Barn. The roll call on the table motion recorded unanimous affirmative votes from commissioners present (Witzberger, Peterson, Leyda, Dowling, Coughlin). The application will return for final action when the engineer’s comments have been satisfactorily addressed.
Documents and information requested by the city engineer
- Drive‑through stacking diagram showing peak‑hour queue lengths and how the site will prevent stacking into the public roadway. - Vehicle/turning templates showing that single‑unit delivery trucks and semi‑tractor trailers can make ingress/egress movements without blocking other access points. - Updated traffic signal timing information for Panther Way/Massillon Road and any related traffic impact study updates. - A recorded copy of the executed shared‑driveway easement with Grandpa's Cheese Barn and clarification of its allowed uses. - Clarification of scheduled delivery windows and coordination plans for semi deliveries to avoid peak school and morning traffic.
Ending
The commission emphasized cooperation among the applicant, Grandpa's Cheese Barn and the city engineer to resolve access and safety concerns. Commissioners said they prefer to avoid additional hearings if outstanding issues can be resolved quickly; the application was tentatively placed on the August 26 agenda.
AI generated
The text on this page is AI generated. Summaries, highlights, analysis, and video transcripts are all produced from the original source material.
AI can make mistakes, so if you spot one, and we will fix it for everyone.
Note: the source content is unaltered by us. Any content source we link to, be it a video, an audio recording, or a document, is presented exactly as its publisher released it. That publisher is usually a government body, sometimes an individual official or another organisation.