Planning commission approves condominium conversion at 464 Sutton Way
Summary
The Grass Valley Planning Commission approved a tentative parcel map allowing a 1.37-acre site at 464 Sutton Way to be subdivided into two saleable commercial condominium units and three common-space parcels, voting 3-0 to adopt findings and a Class 1 CEQA exemption.
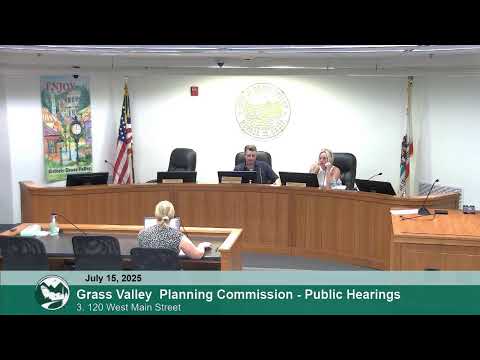
The Grass Valley Planning Commission on July 15 approved a tentative parcel map to subdivide the property at 464 Sutton Way into two saleable commercial condominium units and three common common-space parcels.
The decision, made by roll call vote, adopted findings in the staff report and determined the project is categorically exempt under section 15301 (Class 1) of the California Environmental Quality Act. The motion passed 3-0.
The application, submitted by Martin Wood of SCO Planning & Engineering on behalf of the property owner Nevada County Policy Company, proposes a subdivision of a 1.37-acre lot into two airspace condominium units sized about 10,991 square feet and 8,649 square feet, plus three lettered common parcels reserved for meters, fire panels, parking and landscaping. Staff said no additional development is proposed at this time and that the site is served by Nevada Irrigation District water and the city's sewer system.
"It's pretty straightforward," Martin Wood, principal at SCO Planning & Engineering, told the commission. "We're taking the existing building and creating two airspace depictions of two units inside the building and then creating the necessary easements."
Staff recommended approval, citing consistency with the city subdivision ordinance and the Subdivision Map Act; the staff report also called out the CEQA Class 1 exemption. Commissioners asked no substantive questions beyond clarifications; no in-room public commenters addressed this item.
The commission's action approves the tentative map and the conditions of approval identified in the staff report. The commission and staff said the applicant will proceed with final map processing and any required ministerial filings.
This item had been part of the planning commission public hearing agenda for July 15; the applicant and planning staff confirmed the proposal does not include new building construction at this time.
AI generated
The text on this page is AI generated. Summaries, highlights, analysis, and video transcripts are all produced from the original source material.
AI can make mistakes, so if you spot one, and we will fix it for everyone.
Note: the source content is unaltered by us. Any content source we link to, be it a video, an audio recording, or a document, is presented exactly as its publisher released it. That publisher is usually a government body, sometimes an individual official or another organisation.