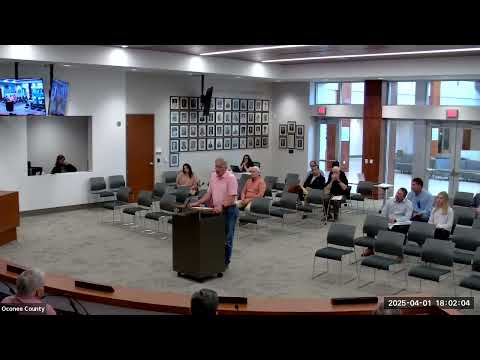
Commissioners approve modified rezone for Industrial Property Management with buffer changes
Summary
Oconee County commissioners approved modification of an earlier rezone for Industrial Property Management LLC (P24-0256), shifting building locations and changing buffer requirements: a 100-foot planted buffer without berm/fence on one side and an option for a taller berm elsewhere.
The Oconee County Board of Commissioners voted April 1 to approve rezone request P24-0256, allowing Industrial Property Management LLC to modify conditions of an earlier rezone (P240067) for about 40.56 acres at or near 1355 Aiken Road.
County planning staff described the request as a revision of the previously approved concept plan, moving building locations toward the eastern portion of the parcel and asking to alter buffer requirements that were placed on the earlier approval. Staff recommended approval with standard conditions that require enhanced buffers and architectural standards; the planning commission had recommended approval with those conditions.
Jeremy Phillips, representing Industrial Property Management, told the board the company has grown locally and wants to consolidate dispersed operations into a more efficient campus while remaining in Oconee County. ‘‘Wewe're excited about the opportunity to stay in the county and continue to be a successful business for the county and remain here for many more years,'' Phillips said.
Key modifications approved by the board included replacing a berm-and-fence requirement on the western property line adjacent to a residential duplex with a 100-foot planted buffer outside the existing tree line, with no berm or fence. The board also approved an alternative on the west side of the proposed driveway (facing Pete Dickens Road): either the staff-recommended 5-foot berm plus a 6-foot imitation-wood vinyl fence and staggered evergreen plantings, or an 11-foot berm (without the fence) configured to achieve similar screening.
Staff conditions that remain in place require enhanced buffers along the Georgia 316 right-of-way (a 50-foot enhanced buffer with a 10-foot berm, a 6-foot imitation-wood vinyl fence and staggered rows of 6-foot evergreens, outside any GDOT right-of-way set-aside), a 80-foot buffer where adjacent to residential uses with a 10-foot berm and 6-foot fence in specified places, irrigation of buffer areas, prohibition of septic or stormwater ponds within buffers, and that required enhanced buffers be installed prior to the first building certificate of occupancy. The main office building is required to use 80% brick and stone facades, with a 20% allowance for metal accent materials; other buildings must meet or exceed architectural standards from the earlier rezone.
Commissioners debated how the revised berms and buffers would affect sight lines and future development on remaining open land. Planning staff confirmed that if the undeveloped portion of the parcel is later built upon, the county would likely require berms or other screening consistent with the prior requirements at the time of redevelopment, and installations required by this approval would need to be removed or reconfigured to meet any new conditions.
A motion to approve the modification passed after the board directed staff and the applicant to adopt the 100-foot planted buffer on the western property line (no berm or fence) and to allow the western driveway buffer option of ‘‘5-foot berm plus 6-foot fence and plantings OR 11-foot berm.'' The board recorded the vote as ‘‘aye; motion carries.''
The approval included the staff's other listed conditions and the requirement that buffer plantings, berms and other site improvements be shown on site-development plans and installed as required before any certificate of occupancy was issued.
AI generated
The text on this page is AI generated. Summaries, highlights, analysis, and video transcripts are all produced from the original source material.
AI can make mistakes, so if you spot one, and we will fix it for everyone.
Note: the source content is unaltered by us. Any content source we link to, be it a video, an audio recording, or a document, is presented exactly as its publisher released it. That publisher is usually a government body, sometimes an individual official or another organisation.