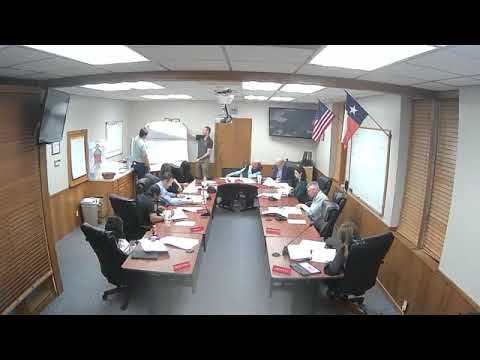
PERRYTON ISD approves Phase 2 construction plans for Wright Elementary
Summary
Trustees voted 6-0 to approve detailed Phase 2 construction plans for Wright Elementary after architects reviewed site, plumbing, HVAC, electrical and accessibility work and discussed how the phase could be coordinated with a possible Phase 3.
PERRYTON ISD trustees approved Phase 2 construction plans for Wright Elementary by a 6-0 vote after architects presented detailed drawings and systems work for the south-side renovation.
The plans approve demolition of existing finishes and slabs where new sewer lines will be installed, reconfigured in-class restrooms and new workroom and faculty restrooms, upgraded millwork and classroom sinks, insulation and sound treatments, and electrical and HVAC updates intended to reuse existing systems where feasible.
School officials said the work is intended to modernize classroom spaces, improve accessibility and replace decades-old infrastructure while keeping options open for a potential Phase 3 expansion. Architects and district staff emphasized that significant elements — including some cabinetry options and future windows — are being left as options so they may be adjusted before final construction buy decisions.
Architects representing the project described the site plan as focused on work along the south side of Wright Elementary, with some sidewalk modifications and a designated laydown yard. The demolition scope includes removal of classroom finishes, portions of the existing slab for new sewer lines tied into a north-south sewer, removal of ceilings and VCT floors, and asbestos abatement work; the district said a recent asbestos survey was completed and will be provided to the board.
The finished plans call for larger in-class restrooms serving paired classrooms, two toilets in the girls' in-class restroom and a toilet plus a urinal in the boys' in-class restroom, additional custodial rooms, and a workroom with upper and lower cabinets plus space for a refrigerator and sink. Architects noted an optional shallower cabinet for some southern classrooms that could be omitted to reduce cost.
Mechanical and acoustic improvements include adding insulation to the deck where none existed to reduce sound transfer between rooms and adapting HVAC supply and return layouts. The presentation said the project will reuse much of the existing HVAC equipment installed with earlier federal funding and will rework ducting and exhaust to modern standards.
On plumbing, presenters described targeted demolition around restroom areas, removal of obsolete boiler piping, and selective reuse of existing sewer pipe on the east side of the site. Electrical drawings show a substantial increase in classroom receptacles — from about two plugs to roughly 10 per classroom — and an increase in available breaker capacity described in the presentation as moving from roughly an 8-amp branch to a 40-amp capacity in affected circuits. The plans also include battery-backed emergency light fixtures intended to provide roughly one hour of illumination during power outages.
The architects said they are coordinating Phase 2 work with conceptual Phase 3 options so future classrooms, restrooms and an administrative suite with a nurse's office and secured entry could be added at the former stage area; no Phase 3 decisions or plan stamps have been approved. Presenters repeatedly stated that any changes would be brought back to the board for approval.
District staff reported the Phase 1 schedule is on track for early to mid-summer completion, after which Phase 2 work would proceed. The board approved the Phase 2 construction plans with a recorded outcome of 6-0.
Less-critical details discussed during the presentation included typical door schedules, ceiling grid and LED lighting layouts consistent with Phase 1, locations of water fountains to be retained, and notes on procurement of fixtures and manufacturers; presenters said they will supply final inspection and ADA documentation to the board prior to construction.
AI generated
The text on this page is AI generated. Summaries, highlights, analysis, and video transcripts are all produced from the original source material.
AI can make mistakes, so if you spot one, and we will fix it for everyone.
Note: the source content is unaltered by us. Any content source we link to, be it a video, an audio recording, or a document, is presented exactly as its publisher released it. That publisher is usually a government body, sometimes an individual official or another organisation.